Welcome To This Exceptional Family Home, Perfectly Situated On A Premium Pie-Shaped Lot In Barrhaven! Designed For Both Everyday Living And Unforgettable Entertaining, This Spacious 5-Bedroom, 4-Bath Home Offers The Space, Layout, And Backyard Families Dream About. Step Inside To A Welcoming Main Floor Where Generous Principal Rooms Flow Effortlessly From One To The Next. The Beautifully Appointed Kitchen Is The Heart Of The Home, Featuring An Oversized Granite Island, Abundant Workspace, And A Bright Eating Area Overlooking The Backyard. Just Off The Kitchen, The Inviting Family Room Is The Perfect Place To Gather, While The Formal Living And Dining Rooms Provide Plenty Of Space For Holidays And Special Occasions. A Large Mudroom With Six Custom-Built Lockers Keeps Busy Family Life Organized. Then Step Outside And Prepare To Be Impressed. The Backyard Is Truly The Showstopper. Set On An Oversized Pie-Shaped Lot, This Private Outdoor Retreat Features An Expansive 1,100 Sq. Ft. Cedar Deck Surrounding A Spectacular Heated Saltwater Inground Pool Complete With A 9-Foot Deep End, And Diving Board. Whether You're Hosting Summer Parties, Watching The Kids Swim, Or Simply Relaxing In Your Own Backyard Oasis, This Is A Space That Will Be Enjoyed For Years To Come. Upstairs, You'll Find The RARE 5 Generously Sized Bedrooms, Making This An Ideal Home For Growing Families. Updated Vinyl Windows Throughout Provide Peace Of Mind And Fill The Home With Natural Light. The Finished Lower Level Adds Even More Versatility With Additional Living Space, A Full Bathroom, Dedicated Office, Gym, Guest Room, And Plenty Of Storage. Complete With A Long Driveway, Deep Double Garage, Updated Furnace And A/C (2024) And Located Just Minutes From Walter Baker Centre, Great Schools, Parks, Shopping, And Highway Access, This Is The Kind Of Home Families Wait For!
For sale
C$1,099,000
11 Roberta Cres, Ottawa, ON K2J 1G5
5beds
4baths
Single Family Residence
Built in ----
0 Square Feet Lot
$-- Zestimate®
C$--/sqft
C$-- HOA
What's special
Premium pie-shaped lotWelcoming main floorBeautifully appointed kitchenOversized granite islandAbundant workspaceInviting family roomOversized pie-shaped lot
- 81 days
- 41
- 6
Zillow last checked:
Listing updated:
Listed by:
EXP REALTY
Source: TRREB,MLS®#: X13633536 Originating MLS®#: Ottawa Real Estate Board
Originating MLS®#: Ottawa Real Estate BoardFacts & features
Interior
Bedrooms & bathrooms
- Bedrooms: 5
- Bathrooms: 4
Primary bedroom
- Level: Second
- Dimensions: 4.78 x 3.99
Bedroom
- Level: Basement
- Dimensions: 3.38 x 3.69
Bedroom
- Level: Second
- Dimensions: 3.15 x 2.99
Bedroom
- Level: Second
- Dimensions: 3.8 x 3.2
Bedroom
- Level: Second
- Dimensions: 3.99 x 2.95
Bedroom
- Level: Second
- Dimensions: 3.79 x 3.76
Bathroom
- Level: Main
- Dimensions: 1.48 x 1.46
Bathroom
- Level: Second
- Dimensions: 2.42 x 2.44
Bathroom
- Level: Second
- Dimensions: 2.23 x 1.42
Bathroom
- Level: Basement
- Dimensions: 1.59 x 2.19
Other
- Dimensions: 2.04 x 2.79
Other
- Level: Basement
- Dimensions: 1.31 x 2.72
Den
- Level: Main
- Dimensions: 3.63 x 3.55
Dining room
- Level: Main
- Dimensions: 3.99 x 3.56
Exercise room
- Level: Basement
- Dimensions: 3.68 x 3.4
Family room
- Level: Main
- Dimensions: 5.24 x 3.74
Foyer
- Level: Main
- Dimensions: 3.4 x 1.98
Kitchen
- Level: Main
- Dimensions: 5.24 x 4
Living room
- Level: Main
- Dimensions: 3.65 x 3.45
Recreation
- Level: Basement
- Dimensions: 7.67 x 8.38
Heating
- Forced Air, Gas
Cooling
- Central Air
Features
- Basement: Full,Finished
- Has fireplace: Yes
- Fireplace features: Electric
Interior area
- Living area range: 2000-2500 null
Video & virtual tour
Property
Parking
- Total spaces: 8
- Parking features: Inside Entrance, Garage Door Opener
- Has garage: Yes
Features
- Stories: 2
- Patio & porch: Deck
- Has private pool: Yes
- Pool features: In Ground
- Frontage length: 16.46
Lot
- Size: 0 Square Feet
- Features: Public Transit, Park, Fenced Yard, Pie Shaped Lot
Details
- Parcel number: 046110154
Construction
Type & style
- Home type: SingleFamily
- Property subtype: Single Family Residence
Materials
- Brick, Other
- Foundation: Concrete
- Roof: Asphalt Shingle
Details
- Builder name: Johanson
Utilities & green energy
- Sewer: Sewer
Community & HOA
Location
- Region: Ottawa
Financial & listing details
- Annual tax amount: C$6,818
- Date on market: 8/4/2026
Price history
Price history is unavailable.
Public tax history
Tax history is unavailable.
Climate risks
Neighborhood: Barrhaven
Nearby schools
GreatSchools rating
No schools nearby
We couldn't find any schools near this home.
Similar homes
- C$1,100,0005 bd4 ba-- sqft16 Bridlegate Pl, Ottawa, ON K2G 6M6For Sale
 MLS ID #X13730568, EXP REALTY. TRREB
 - C$1,050,0006 bd4 ba-- sqft46 Avonlea Rd, Ottawa, ON K2G 0J3For Sale
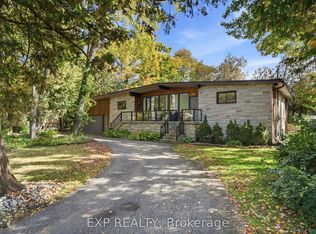 MLS ID #X13868362, EXP REALTY. TRREB
 - C$1,099,9004 bd4 ba-- sqft167 Chenoa Way, Ottawa, ON K2J 0W8For Sale
 MLS ID #X13476458, EXP REALTY. TRREB
 - C$949,9005 bd4 ba-- sqft3 Nakota Way, Ottawa, ON K2J 4E9For Sale
 MLS ID #X13761880, ROYAL LEPAGE INTEGRITY REALTY. TRREB
