JUST REDUCED BY $30,000! EVEN MORE REASON TO EXPLORE THE POSSIBILITIES! Pride of ownership is evident throughout this exceptional 3.95-acre property featuring a spacious all-brick bungalow, triple-car garage AND an incredible 3,200 sq. ft. detached garage/shop-all just minutes from Kanata and Stittsville. Ideal for an entrepreneur, contractor, car enthusiast, or anyone wanting exceptional space for family, hobbies and toys. The impressive shop can accommodate approximately 14-20 vehicles, depending on size, and offers tremendous flexibility for workspace, storage, equipment or recreational vehicles. Set well back from Carp Road, the home is surrounded by beautifully maintained grounds, open farmland and peaceful views. Outdoors is something special: a 34' x 10' rear deck made for summer BBQs and garden parties, a picturesque 50' x 40' man-made pond, plus plum, pear and cherry trees and seven different varieties of apple trees. Inside, the large eat-in kitchen opens directly to the deck, complemented by a formal dining room, two generous living areas, office/den, three bedrooms, three bathrooms and main-floor laundry. The fully finished lower level adds a huge recreation room, billiards area, bar and additional bedroom with walk-in closet, offering excellent flexibility for extended or multi-generational living. A long private driveway, interlock walkway, excellent Carp Road exposure and new furnace (2024) complete the package. SPACE TO LIVE. SPACE TO WORK. SPACE TO GROW. A rare combination this close to the city-now with a $30,000 price reduction! Please allow 24-hour irrevocability on all offers.
For sale
C$1,219,000
3382 Carp Rd, Ottawa, ON K0A 1L0
4beds
3baths
Single Family Residence
Built in ----
5.1 Acres Lot
$-- Zestimate®
C$--/sqft
C$-- HOA
What's special
Spacious all-brick bungalowTriple-car garageOpen farmlandPeaceful viewsFormal dining roomThree bedroomsThree bathrooms
- 49 days
- 23
- 2
Zillow last checked:
Listing updated:
Listed by:
REMAX BOARDWALK REALTY
Source: TRREB,MLS®#: X13706492 Originating MLS®#: Ottawa Real Estate Board
Originating MLS®#: Ottawa Real Estate BoardFacts & features
Interior
Bedrooms & bathrooms
- Bedrooms: 4
- Bathrooms: 3
Primary bedroom
- Level: Main
- Dimensions: 3.98 x 3.97
Bedroom 2
- Level: Main
- Dimensions: 3.9 x 3.66
Bedroom 3
- Level: Main
- Dimensions: 3.66 x 3.35
Bedroom 4
- Level: Basement
- Dimensions: 6.86 x 4.39
Bathroom
- Level: Main
- Dimensions: 2.39 x 2.13
Bathroom
- Level: Main
- Dimensions: 3.97 x 2.45
Other
- Level: Main
Other
- Level: Main
Dining room
- Level: Main
- Dimensions: 4.27 x 3.35
Exercise room
- Level: Basement
- Dimensions: 2.24 x 2.16
Foyer
- Level: Main
- Dimensions: 3.96 x 2.07
Game room
- Level: Basement
- Dimensions: 16.47 x 4.28
Great room
- Level: Basement
- Dimensions: 18.91 x 4.39
Kitchen
- Level: Main
- Dimensions: 10.97 x 4.45
Laundry
- Level: Main
- Dimensions: 4.9 x 3.06
Living room
- Level: Main
- Dimensions: 4.6 x 4.27
Office
- Level: Main
- Dimensions: 3.06 x 2.77
Utility room
- Level: Basement
- Dimensions: 3.96 x 3.68
Heating
- Forced Air, Gas
Cooling
- None
Appliances
- Included: Built-In Oven, Countertop Range, Instant Hot Water, Water Heater Owned, Water Softener, Water Treatment
Features
- Central Vacuum, Storage
- Flooring: Carpet Free
- Basement: Finished
- Has fireplace: No
Interior area
- Living area range: 2000-2500 null
Video & virtual tour
Property
Parking
- Total spaces: 12
- Parking features: Garage Door Opener
- Has garage: Yes
Accessibility
- Accessibility features: Level Entrance, Level Within Dwelling, Multiple Entrances, Ramped Entrance
Features
- Pool features: None
Lot
- Size: 5.1 Acres
- Features: Lake/Pond, Level, River/Stream, Wooded/Treed, Irregular Lot
Details
- Additional structures: Additional Garage(s), Drive Shed, Barn
- Parcel number: 045370309
- Other equipment: Air Exchanger
Construction
Type & style
- Home type: SingleFamily
- Architectural style: Bungalow
- Property subtype: Single Family Residence
Materials
- Brick
- Foundation: Wood
- Roof: Asphalt Shingle
Utilities & green energy
- Sewer: Septic
- Water: Drilled Well
Community & HOA
Location
- Region: Ottawa
Financial & listing details
- Annual tax amount: C$6,225
- Date on market: 8/24/2026
Price history
Price history is unavailable.
Public tax history
Tax history is unavailable.
Climate risks
Neighborhood: Carp
Nearby schools
GreatSchools rating
No schools nearby
We couldn't find any schools near this home.

Similar homes
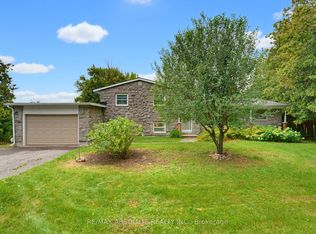
- C$1,098,7005 bd4 ba-- sqft152 Wilbert Cox Dr, Ottawa, ON K0A 1L0For Sale
 MLS ID #X13785772, FIDACITY REALTY. TRREB
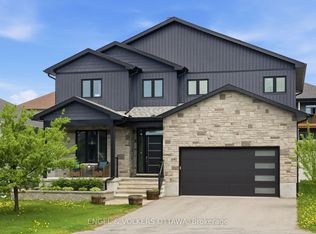
 - C$1,299,0004 bd3 ba-- sqft2529 Marshwood Rd, Ottawa, ON K0A 1L0For Sale
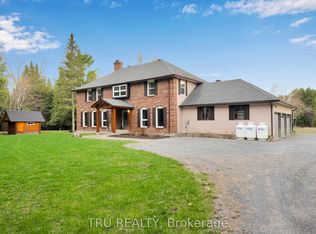 MLS ID #X13090712, TRU REALTY. TRREB
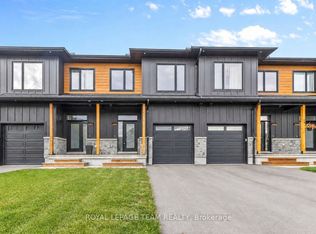
 - C$1,349,9005 bd5 ba-- sqft348 Abbeydale Cir, Ottawa, ON K2K 0E9For Sale
 MLS ID #X13883220, ROYAL LEPAGE TEAM REALTY. TRREB
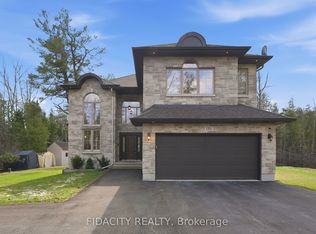
 - C$1,670,0007 bd4 ba-- sqft101 Sentinel Pine Way, Ottawa, ON K0A 1L0For Sale
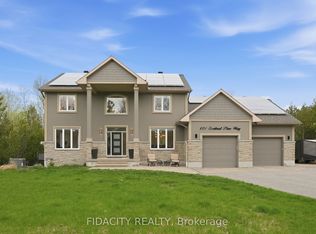 MLS ID #X13742694, FIDACITY REALTY. TRREB
