Exquisite Waterfront Estate | The Ultimate Four-Season Retreat100 & 102 Allbirch Road. Privacy MeetsGrandeur Why choose between a city home and a cottage when you can have both? Situated on a rare,expansive 2.7-acre double lot at the end of your own private cul-de-sac, this property is the crown jewel of"The Bay." With an incredible 150 meters of pristine Ottawa River frontage and an additional 90 metersalong the constance creek, you are surrounded by the calming sounds of the water and total geographicalprivacy. Your Private Oasis, A lush, pleasant lawn sweeps gracefully down to a private sandy beach, perfectfor summer afternoons by the water. Ample Parking: A massive driveway complemented by a bonus gravelparking area ensures you can host grand family gatherings with ease.The Arrival: From the moment youpull up, this estate makes a statement. It is a home that truly lets the world know "you have arrived."TheHome: Built for EntertainmentThis is an "entertainment-sized" residence designed to be enjoyed in everyseason.Main Floor: Features a spacious family room that leads directly to a private patio equipped with ahot tub.Second Floor: A full-length balcony offers breathtaking, panoramic views of the river-complete witha BBQ setup for sunset dinners.Turn-Key Ready: The home comes fully furnished, making it an immediateretreat for the new owners.The Primary Suite: A Sanctuary WithinThe third floor serves as a true escape,featuring a primary bedroom that rivals any five-star resort:Private Balcony: Wake up to the sights andsounds of the Ottawa River.Spa Ensuite: Relax in the Jacuzzi tub or the massive two-personshower.Convenience: Includes a large walk-in closet and dedicated upper-level laundry facilities. Sold 100 Allbirch, the price is for the entire package of both properties.
For sale
C$1,150,000
102 Allbirch Rd, Ottawa, ON K0A 3M0
4beds
4baths
Single Family Residence
Built in ----
2 Square Feet Lot
$-- Zestimate®
C$--/sqft
C$-- HOA
What's special
Private cul-de-sacMassive drivewayBonus gravel parking areaSpacious family roomLarge walk-in closetDedicated upper-level laundry facilities
- 32 days
- 86
- 9
Zillow last checked:
Listing updated:
Listed by:
EXP REALTY
Source: TRREB,MLS®#: X13724450 Originating MLS®#: Ottawa Real Estate Board
Originating MLS®#: Ottawa Real Estate BoardFacts & features
Interior
Bedrooms & bathrooms
- Bedrooms: 4
- Bathrooms: 4
Heating
- Forced Air, Gas
Cooling
- Central Air
Appliances
- Included: Built-In Oven, Countertop Range, Water Treatment
Features
- ERV/HRV
- Flooring: Carpet Free
- Basement: Crawl Space
- Has fireplace: Yes
- Fireplace features: Natural Gas
Interior area
- Living area range: 3500-5000 null
Property
Parking
- Total spaces: 12
- Parking features: Circular Driveway, Inside Entrance, Covered, Garage Door Opener
- Has garage: Yes
Features
- Stories: 3
- Patio & porch: Deck, Patio
- Exterior features: Landscaped, Lighting, Year Round Living
- Pool features: None
- Has spa: Yes
- Spa features: Hot Tub
- Has view: Yes
- View description: Bay, Beach, Creek/Stream, Hills, Panoramic, River, Trees/Woods, Water
- Has water view: Yes
- Water view: Bay,Beach,Creek/Stream,River,Water,Direct,Unobstructive
- Waterfront features: Beach Front, River Front, Waterfront-Deeded Access, Direct, WaterfrontCommunity, River
- Body of water: Ottawa River
Lot
- Size: 2 Square Feet
- Features: Beach, Clear View, Cul de Sac/Dead End, Greenbelt/Conservation, River/Stream, Waterfront, Irregular Lot
- Topography: Flat,Partially Cleared,Wetlands,Waterway
Details
- Parcel number: 045660403
- Other equipment: Air Exchanger, Generator - Full, Sump Pump
Construction
Type & style
- Home type: SingleFamily
- Property subtype: Single Family Residence
Materials
- Stucco (Plaster), Stone
- Foundation: Poured Concrete
- Roof: Asphalt Shingle
Utilities & green energy
- Sewer: Septic
- Water: Drilled Well
- Utilities for property: Internet High Speed, Garbage Pickup, Electricity Connected, Natural Gas, Recycling Pickup
Community & HOA
Location
- Region: Ottawa
Financial & listing details
- Tax assessed value: C$763,000
- Annual tax amount: C$9,065
- Date on market: 8/29/2026
Price history
Price history is unavailable.
Public tax history
Tax history is unavailable.
Climate risks
Neighborhood: Constance Bay
Nearby schools
GreatSchools rating
No schools nearby
We couldn't find any schools near this home.


Similar homes
- C$829,9004 bd3 ba-- sqft285 Fireside Dr, Ottawa, ON K0A 3M0For Sale
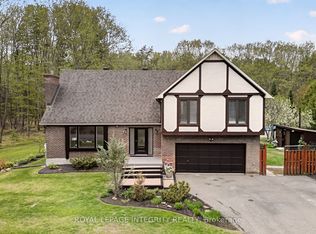 MLS ID #X13827792, ROYAL LEPAGE INTEGRITY REALTY. TRREB
 - C$1,275,0004 bd4 ba-- sqft4136 Armitage Ave, Ottawa, ON K0A 1T0For Sale
 MLS ID #X13630038, FIRST CHOICE REALTY ONTARIO LTD.. TRREB
 - C$1,184,0004 bd3 ba-- sqft54 Frances Colbert Ave, Ottawa, ON K0A 1L0For Sale
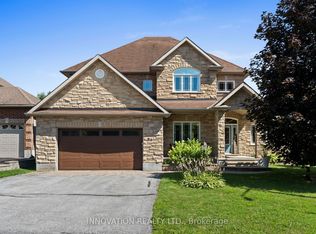 MLS ID #X13843038, INNOVATION REALTY LTD.. TRREB
 - C$1,275,0005 bd5 ba-- sqft5468 Torbolton Ridge Rd, Ottawa, ON K0A 3M0For Sale
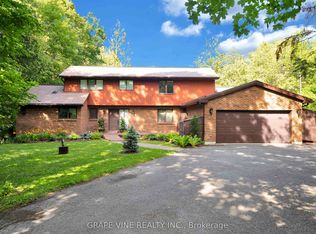 MLS ID #X13137358, GRAPE VINE REALTY INC.. TRREB
