Rare 130 ft Beachfront Paradise in Constance Bay! Live the ultimate waterfront lifestyle at 178 Baillie Avenue. This massive beachfront property delivers spectacular bay and Gatineau Hill views from a private, tree-lined lot with sandy shores. Perfect for entertaining, the property features a large outdoor deck made for summer BBQs, alongside a sandy beach area with picnic tables ready for hosting family and friends. Let your imagination run wild on the vacant side lot of this combined property! The spacious 5-bedroom, 2-full-bathroom home is packed with potential and designed to frame the water, featuring a bright upper level with 3 bedrooms, a full bathroom, vaulted ceilings, and a cozy wood-burning fireplace. The fully finished lower level adds 2 more bedrooms, a full bathroom, laundry, storage, and a large rec room complete with a wet bar! Enjoy total peace of mind with big-ticket updates, including a brand-new well pump (2026), a new roof (2025), and new A/C (2023), alongside a reliable natural gas furnace and an oversized detached garage. With endless room to expand, this is the perfect four-season playground for swimming, kayaking, boating, ice fishing, and snowmobiling.
For sale
C$1,100,000
178 Baillie Ave, Ottawa, ON K0A 3M0
5beds
2baths
Single Family Residence
Built in ----
0 Square Feet Lot
$-- Zestimate®
C$--/sqft
C$-- HOA
What's special
Private tree-lined lotSandy shoresVaulted ceilingsCozy wood-burning fireplaceFully finished lower levelReliable natural gas furnaceOversized detached garage
- 27 days |
- 80 |
- 3 |
Zillow last checked:
Listing updated:
Listed by:
REMAX BOARDWALK REALTY
Source: TRREB,MLS®#: X13530100 Originating MLS®#: Ottawa Real Estate Board
Originating MLS®#: Ottawa Real Estate BoardFacts & features
Interior
Bedrooms & bathrooms
- Bedrooms: 5
- Bathrooms: 2
Primary bedroom
- Level: Main
- Dimensions: 5.05 x 3.95
Primary bedroom
- Level: Main
- Dimensions: 3.82 x 3.87
Bedroom 2
- Level: Main
- Dimensions: 3.61 x 3.97
Bedroom 3
- Level: Main
- Dimensions: 2.73 x 2.92
Bedroom 4
- Level: Basement
- Dimensions: 2.57 x 3.4
Bedroom 5
- Level: Basement
- Dimensions: 2.55 x 2.95
Dining room
- Level: Main
- Dimensions: 3.23 x 3.87
Foyer
- Level: Main
- Dimensions: 2.02 x 1.41
Kitchen
- Level: Main
- Dimensions: 3.59 x 3.86
Laundry
- Level: Basement
- Dimensions: 1.8 x 3.81
Other
- Level: Basement
- Dimensions: 2.45 x 3
Recreation
- Level: Basement
- Dimensions: 9.85 x 7.05
Heating
- Forced Air, Gas
Cooling
- Central Air
Features
- Guest Accommodations
- Basement: Full,Finished
- Has fireplace: Yes
- Fireplace features: Wood Burning
Interior area
- Living area range: 1100-1500 null
Video & virtual tour
Property
Parking
- Total spaces: 5
- Parking features: Garage
- Has garage: Yes
Features
- Pool features: None
- Water view: Direct
- On waterfront: Yes
- Waterfront features: Beach Front, River Front, Direct, River
- Body of water: Ottawa River
Lot
- Size: 0 Square Feet
- Features: Beach, River/Stream, Waterfront, Wooded/Treed, Rectangular Lot
Details
- Additional structures: Storage, Other
- Parcel number: 045660385
Construction
Type & style
- Home type: SingleFamily
- Architectural style: Bungalow
- Property subtype: Single Family Residence
Materials
- Wood
- Foundation: Concrete
- Roof: Asphalt Shingle
Utilities & green energy
- Sewer: Septic
Community & HOA
Location
- Region: Ottawa
Financial & listing details
- Annual tax amount: C$4,935
- Date on market: 7/7/2026
REMAX BOARDWALK REALTY
REMAX BOARDWALK REALTY
By pressing Contact Agent, you agree that the real estate professional identified above may call/text you about your search, which may involve use of automated means and pre-recorded/artificial voices. You don't need to consent as a condition of buying any property, goods, or services. Message/data rates may apply. You also agree to our Terms of Use. Zillow does not endorse any real estate professionals. We may share information about your recent and future site activity with your agent to help them understand what you're looking for in a home.
Price history
Price history is unavailable.
Public tax history
Tax history is unavailable.
Climate risks
Neighborhood: Constance Bay
Nearby schools
GreatSchools rating
No schools nearby
We couldn't find any schools near this home.
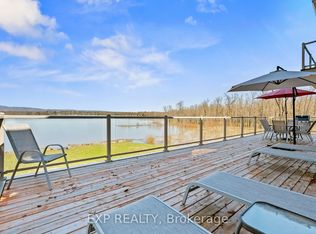
- C$1,150,0002.1 Square Feet100 Allbirch Rd, Ottawa, ON K0A3M0Lot/Land
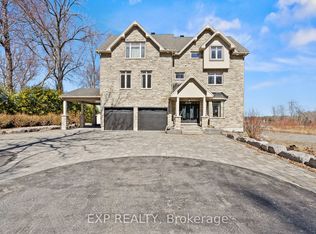
- C$1,150,0004 bd4 ba-- sqft102 Allbirch Rd, Ottawa, ON K0A3M0For Sale
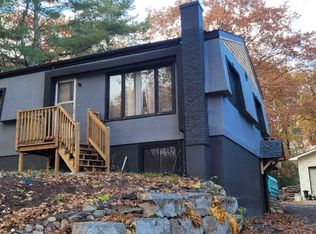
- C$--4 bd2 ba-- sqft127 Constance Bay Rd, Ottawa, ON K0A3M0Off Market
- C$325,0000.62 Acres0 Bayview Dr #RR1, Ottawa, ON K0A3M0Lot/Land

- C$899,9004 bd4 ba-- sqft184 Charmont Way, Ottawa, ON K0A3M0For Sale
- C$290,0002 bd1 ba-- sqft123 Bayview Dr, Ottawa, ON K0A3M0For Sale
- C$2,450,0005 bd5 ba-- sqft164 Bayview Dr, Ottawa, ON K0A3M0For Sale
- C$599,9003 bd2 ba-- sqft422 Allbirch Rd, Ottawa, ON K0A3M0For Sale
Similar homes
- C$899,9004 bd4 ba-- sqft184 Charmont Way, Ottawa, ON K0A 3M0For Sale
 MLS ID #X13491450, RE/MAX HALLMARK REALTY GROUP. TRREB
 - C$1,189,0004 bd3 ba-- sqft122 Colonel Nicholson Ln, Ottawa, ON K0A 3M0For Sale
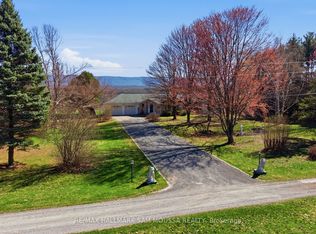 MLS ID #X13556362, RE/MAX HALLMARK SAM MOUSSA REALTY. TRREB
 - C$1,099,0004 bd4 ba-- sqft3437 Baskins Beach Rd, Ottawa, ON K0A 1T0For Sale
 MLS ID #X13130430, REMAX BOARDWALK REALTY. TRREB
 - C$935,0004 bd3 ba-- sqft194 Wagon Dr, Ottawa, ON K0A 1T0For Sale
 MLS ID #X13622478, RE/MAX ABSOLUTE WALKER REALTY. TRREB
 - C$999,0003 bd2 ba-- sqft4350 Armitage Ave, Ottawa, ON K0A 1T0For SaleMLS ID #X13466156, RE/MAX HALLMARK SAM MOUSSA REALTY. TRREB
- C$1,049,9004 bd4 ba-- sqft112 Kerscott Heights Way, Ottawa, ON K0A 1T0For SaleMLS ID #X13509118, HOME RUN REALTY INC.. TRREB
- C$899,9005 bd3 ba-- sqft104 Sol Ln, Ottawa, ON K0A 3M0For SaleMLS ID #X13423968, ROYAL LEPAGE TEAM REALTY. TRREB
- C$1,025,0004 bd3 ba-- sqft520 David Manchester Rd, Ottawa, ON K0A 1L0For SaleMLS ID #X13623132, RE/MAX HALLMARK REALTY GROUP. TRREB
- C$674,9003 bd2 ba-- sqft4841 Torbolton Ridge Rd, Ottawa, ON K0A 3M0For SaleMLS ID #X13122962, ENGEL & VOLKERS OTTAWA. TRREB
- C$1,190,0004 bd3 ba-- sqft3276 Barlow Cres, Ottawa, ON K0A 1T0For SaleMLS ID #X13077004, MARILYN WILSON DREAM PROPERTIES INC.. TRREB
- C$719,9004 bd2 ba-- sqft4664 Northwoods Dr, Ottawa, ON K0A 3M0For SaleMLS ID #X13138172, RIGHT AT HOME REALTY. TRREB
- C$1,049,9004 bd3 ba-- sqft104 Tall Forest Dr, Ottawa, ON K0A 1L0For SaleMLS ID #X13108100, RIVINGTON-HOWIE REALTY LTD.. TRREB
- C$1,149,0004 bd4 ba-- sqft151 Charlies Ln, Ottawa, ON K0A 1L0For SaleMLS ID #X13227594, RE/MAX HALLMARK REALTY GROUP. TRREB
- C$698,0004 bd3 ba-- sqft3636 Forestview Ln, Ottawa, ON K0A 1T0For SaleMLS ID #X13543460, ROYAL LEPAGE TEAM REALTY. TRREB
- C$669,0003 bd2 ba-- sqft109 Highview Dr, Ottawa, ON K0A 3M0For SaleMLS ID #X12917182, REAL BROKER ONTARIO LTD.. TRREB
- C$729,0003 bd3 ba-- sqft5040 Stonecrest Rd, Ottawa, ON K0A 3M0For SaleMLS ID #X13237808, ROYAL LEPAGE TEAM REALTY. TRREB
- C$1,175,0004 bd4 ba-- sqft21 Delamere Dr, Ottawa, ON K2S 1G7For SaleMLS ID #X13620678, RE/MAX HALLMARK REALTY GROUP. TRREB
- C$674,9004 bd3 ba-- sqft244 Kedey St, Ottawa, ON K0A 1X0For SaleMLS ID #X13608276, RE/MAX HALLMARK REALTY GROUP. TRREB
- C$1,299,0005 bd4 ba-- sqft1757 Corkery Rd, Ottawa, ON K0A 1L0For SaleMLS ID #X13613310, RE/MAX HALLMARK REALTY GROUP. TRREB
- C$1,080,0006 bd4 ba-- sqft14 Elk Island Ct, Ottawa, ON K2M 2V3For SaleMLS ID #X13553450, ROYAL LEPAGE TEAM REALTY. TRREB
