Set on a breathtaking 2.1-acre park-like lot in the prestigious Torwood Estates community of Dunrobin, 194 Wagon Drive offers a rare combination of exceptional living, unmatched versatility, and complete privacy. This remarkable property features a custom-built 2,489 sq. ft. home alongside a fully insulated, heated, two-storey detached garage/workshop spanning over 1,300 sq. ft. Designed for those who embrace an active outdoor lifestyle, it provides abundant space for custom vehicles, snowmobiles, ATVs, side-by-sides, Sea-Doos, a bass boat, and more. The detached garage includes a workshop for maintenance and projects, while the finished second level offers approximately 360 sq. ft. of flexible living space, ideal for a home office, studio, hobby room, or guest retreat. Surrounded by mature trees, lush greenery, gardens, an orchard, tranquil pond, and complete privacy, the grounds feel more like a private park than a residence. Interlock walkways and patios wrap around three sides of the home, while the 18' x 16' second-storey deck off the primary suite overlooks the spectacular landscape. Located on a newly paved street in one of Dunrobin's most sought-after estate communities, just minutes from the Ottawa River and Constance Bay, you'll enjoy boating, fishing, paddling, and endless outdoor recreation. Extensive investment and modernization over the past 8 to 10 years provide peace of mind, including a renovated kitchen, windows, siding, roof, well, Ecoflow septic system, heat pump, and new vinyl-clad windows in the detached garage that match the home and include a 25-year transferable warranty. A backup generator ensures reliable power year-round. Lovingly built and meticulously maintained by the original owners, from a family with deep roots in the building industry, the care, craftsmanship, and pride of ownership are evident throughout. More than a home, this is a private country retreat and a true jewel nestled within a breathtaking park-like setting.
For sale
C$935,000
194 Wagon Dr, Ottawa, ON K0A 1T0
4beds
3baths
Single Family Residence
Built in ----
-- sqft lot
$-- Zestimate®
C$--/sqft
C$-- HOA
What's special
- 16 days |
- 30 |
- 3 |
Zillow last checked:
Listing updated:
Listed by:
RE/MAX ABSOLUTE WALKER REALTY
Source: TRREB,MLS®#: X13622478 Originating MLS®#: Ottawa Real Estate Board
Originating MLS®#: Ottawa Real Estate BoardFacts & features
Interior
Bedrooms & bathrooms
- Bedrooms: 4
- Bathrooms: 3
Heating
- Heat Pump, Electric
Cooling
- Central Air
Features
- None
- Basement: Crawl Space
- Has fireplace: Yes
- Fireplace features: Propane
Interior area
- Living area range: 2000-2500 null
Property
Parking
- Total spaces: 8
- Parking features: Garage
- Has garage: Yes
Features
- Stories: 2
- Patio & porch: Patio, Porch
- Exterior features: Landscaped, Privacy
- Pool features: None
Lot
- Features: Rectangular Lot
- Topography: Flat
Details
- Additional structures: Additional Garage(s), Workshop
- Parcel number: 045650063
Construction
Type & style
- Home type: SingleFamily
- Property subtype: Single Family Residence
Materials
- Brick, Vinyl Siding
- Foundation: Concrete Block
- Roof: Asphalt Shingle
Utilities & green energy
- Sewer: Septic
- Water: Drilled Well
Community & HOA
Location
- Region: Ottawa
Financial & listing details
- Annual tax amount: C$4,961
- Date on market: 7/30/2026
Price history
Price history is unavailable.
Public tax history
Tax history is unavailable.
Climate risks
Neighborhood: Dunrobin
Nearby schools
GreatSchools rating
No schools nearby
We couldn't find any schools near this home.
- C$335,0002 acres6 Rock Forest Rd, Ottawa, ON K0A1T0Lot/Land

- C$949,9003 bd4 ba-- sqft105 Ironwood Ct, Ottawa, ON K0A1T0For Sale

- C$295,0005.14 acres42 Wagon Dr, Ottawa, ON K0A1T0Lot/Land

- C$1,499,0004 bd4 ba-- sqft3842 Armitage Ave, Ottawa, ON K0A1T0For Sale
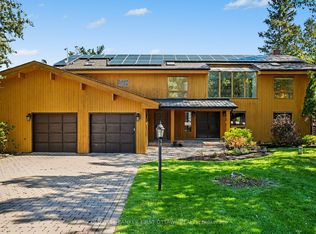
- C$2,174,0005 bd3 ba-- sqft3778 Armitage Ave, Ottawa, ON K0A1T0For Sale
- C$675,0004 bd3 ba-- sqft3636 Forestview Ln, Ottawa, ON K0A1T0For Sale
- C$1,199,00085 sqft0 Armitage Ave, Ottawa, ON K0A1T0Lot/Land
- C$959,0003 bd3 ba-- sqft4310 Armitage Ave, Ottawa, ON K0A1T0For Sale
Similar homes
- C$969,0003 bd2 ba-- sqft4350 Armitage Ave, Ottawa, ON K0A 1T0For Sale
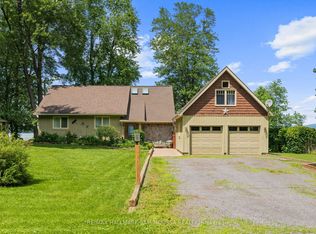 MLS ID #X13466156, RE/MAX HALLMARK SAM MOUSSA REALTY. TRREB
 - C$1,350,0004 bd4 ba-- sqft4136 Armitage Ave, Ottawa, ON K0A 1T0For Sale
 MLS ID #X13630038, FIRST CHOICE REALTY ONTARIO LTD.. TRREB
 - C$899,9004 bd4 ba-- sqft184 Charmont Way, Ottawa, ON K0A 3M0For Sale
 MLS ID #X13491450, RE/MAX HALLMARK REALTY GROUP. TRREB
 - C$1,025,0004 bd3 ba-- sqft520 David Manchester Rd, Ottawa, ON K0A 1L0For Sale
 MLS ID #X13623132, RE/MAX HALLMARK REALTY GROUP. TRREB
 - C$1,189,0004 bd3 ba-- sqft122 Colonel Nicholson Ln, Ottawa, ON K0A 3M0For SaleMLS ID #X13556362, RE/MAX HALLMARK SAM MOUSSA REALTY. TRREB
- C$998,9004 bd3 ba-- sqft281 Frome St, Ottawa, ON K0A 1X0For SaleMLS ID #X13622702, ROYAL LEPAGE INTEGRITY REALTY. TRREB
- C$855,0004 bd3 ba-- sqft136 James Cummings Ave, Ottawa, ON K2H 8E1For SaleMLS ID #X13646068, ROYAL LEPAGE TEAM REALTY. TRREB
- C$899,9005 bd3 ba-- sqft104 Strathcarron Cres, Ottawa, ON K2K 0C7For SaleMLS ID #X13647762, RE/MAX HALLMARK REALTY GROUP. TRREB
- C$1,399,9006 bd4 ba-- sqft104 Wilbert Cox Dr, Ottawa, ON K0A 1L0For SaleMLS ID #X13670246, RE/MAX HALLMARK REALTY GROUP. TRREB
- C$679,9003 bd2 ba-- sqft108 Snye Ct, Ottawa, ON K0A 1X0For SaleMLS ID #X13640734, RE/MAX HALLMARK REALTY GROUP. TRREB
- C$848,0004 bd4 ba-- sqft12 Mattawa Cres, Ottawa, ON K2M 2J4For SaleMLS ID #X13664884, ROYAL LEPAGE TEAM REALTY. TRREB
- C$939,9003 bd4 ba-- sqft856 Norton Ave, Ottawa, ON K2B 5P6For SaleMLS ID #X13634502, RE/MAX HALLMARK REALTY GROUP. TRREB
- C$699,0003 bd3 ba-- sqft118 Juanita Ave, Ottawa, ON K0A 1L0For SaleMLS ID #X13639572, RE/MAX HALLMARK SAM MOUSSA REALTY. TRREB
- C$647,0003 bd2 ba-- sqft109 Highview Dr, Ottawa, ON K0A 3M0For SaleMLS ID #X13642552, REAL BROKER ONTARIO LTD.. TRREB
- C$899,9004 bd3 ba-- sqft724 Parade Dr, Ottawa, ON K2S 0Z4For SaleMLS ID #X13626712, ROYAL LEPAGE INTEGRITY REALTY. TRREB
- C$995,0003 bd3 ba-- sqft5463 Torbolton Ridge Rd, Ottawa, ON K0A 3M0For SaleMLS ID #X13536180, INNOVATION REALTY LTD.. TRREB
- C$929,0004 bd3 ba-- sqft195 Walden Dr, Ottawa, ON K2K 2K7For SaleMLS ID #X13057944, ROYAL LEPAGE TEAM REALTY. TRREB
- C$799,9004 bd3 ba-- sqft151 Duncan Dr, McNab/braeside, ON K7S 0E1For SaleMLS ID #X13623240, RE/MAX ABSOLUTE REALTY INC.. TRREB
- C$899,9004 bd3 ba-- sqft5 Dolomite St, Ottawa, ON K2S 1Y8For SaleMLS ID #X13238174, RE/MAX HALLMARK REALTY LTD.. TRREB
- C$949,9004 bd4 ba-- sqft29 Shady Branch Trl, Ottawa, ON K2S 1E1For SaleMLS ID #X13233614, RE/MAX HALLMARK REALTY GROUP. TRREB
