An exceptional estate property on a beautifully landscaped 2 acre lot just minutes from the city. Enjoy a private backyard oasis featuring stunning gardens, a fenced inground pool and hot tub, perfect for relaxing or entertaining.This spacious home offers 6 bedrooms and an exceptional family lifestyle. The second level features 4 generous bedrooms, including a luxurious primary suite with a private balcony, walk-in closet and spa-inspired ensuite. The main floor includes a 5th bedroom, formal dining room which is currently used as a home office and a chef's kitchen overlooking the eating area, with oversized patio doors opening to the backyard.The impressive family room boasts soaring 20-foot ceilings plus a warm and ambient gas fireplace. A generous mudroom provides convenient access to the attached 2-car garage and carport.The fully finished lower level includes a bar, pool table area, full bathroom, 6th bedroom, workout space and ample storage. A rare opportunity to enjoy luxury estate living with privacy, space and convenience. OPEN HOUSE: Sat. Aug.15, 12-2pm.
For sale
C$1,399,900
104 Wilbert Cox Dr, Ottawa, ON K0A 1L0
6beds
4baths
Single Family Residence
Built in ----
2.03 Acres Lot
$-- Zestimate®
C$--/sqft
C$-- HOA
What's special
Private backyard oasisStunning gardensLuxurious primary suitePrivate balconyWalk-in closetSpa-inspired ensuiteFormal dining room
- 4 days |
- 22 |
- 1 |
Zillow last checked:
Listing updated:
Listed by:
RE/MAX HALLMARK REALTY GROUP
Source: TRREB,MLS®#: X13670246 Originating MLS®#: Ottawa Real Estate Board
Originating MLS®#: Ottawa Real Estate BoardFacts & features
Interior
Bedrooms & bathrooms
- Bedrooms: 6
- Bathrooms: 4
Primary bedroom
- Level: Second
- Dimensions: 4.39 x 5.02
Bedroom 2
- Level: Second
- Dimensions: 4.07 x 4.46
Bedroom 3
- Level: Second
- Dimensions: 4.14 x 4.29
Bedroom 4
- Level: Second
- Dimensions: 3.24 x 3.95
Bedroom 5
- Level: Main
- Dimensions: 3.8 x 4.46
Bathroom
- Level: Second
- Dimensions: 4.39 x 3.64
Bathroom
- Level: Second
- Dimensions: 2.9 x 1.87
Bathroom
- Level: Main
- Dimensions: 3.43 x 2.48
Bathroom
- Level: Lower
- Dimensions: 3.13 x 2.1
Dining room
- Level: Main
- Dimensions: 5.49 x 5.57
Family room
- Level: Main
- Dimensions: 5.47 x 5.58
Foyer
- Level: Main
- Dimensions: 2.49 x 3.48
Kitchen
- Level: Main
- Dimensions: 5.37 x 4.37
Laundry
- Level: Second
- Dimensions: 1.95 x 2.77
Living room
- Level: Main
- Dimensions: 4.49 x 4.29
Other
- Level: Lower
- Dimensions: 4.16 x 5.01
Pantry
- Level: Main
- Dimensions: 1.53 x 1.42
Recreation
- Level: Lower
- Dimensions: 12.3 x 8.06
Utility room
- Level: Lower
- Dimensions: 1.86 x 3.17
Heating
- Forced Air, Gas
Cooling
- Central Air
Features
- Basement: Finished,Full
- Has fireplace: Yes
- Fireplace features: Insert, Natural Gas
Interior area
- Living area range: 3500-5000 null
Video & virtual tour
Property
Parking
- Total spaces: 6
- Parking features: Garage Door Opener
- Has garage: Yes
Features
- Stories: 2
- Has private pool: Yes
- Pool features: In Ground
Lot
- Size: 2.03 Acres
Details
- Parcel number: 045360035
- Other equipment: Air Exchanger, Sump Pump
Construction
Type & style
- Home type: SingleFamily
- Property subtype: Single Family Residence
Materials
- Vinyl Siding
- Foundation: Concrete
- Roof: Asphalt Shingle
Utilities & green energy
- Sewer: Septic
Community & HOA
Location
- Region: Ottawa
Financial & listing details
- Annual tax amount: C$7,841
- Date on market: 8/13/2026
Price history
Price history is unavailable.
Public tax history
Tax history is unavailable.
Climate risks
Neighborhood: Carp
Nearby schools
GreatSchools rating
No schools nearby
We couldn't find any schools near this home.
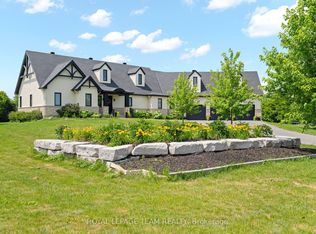
- C$2,195,0005 bd5 ba-- sqft229 Cedar Pond Rd, Ottawa, ON K0A1L0For Sale

- C$1,495,0003 bd3 ba-- sqft145 Barrdon Rd, Ottawa, ON K0A1L0For Sale
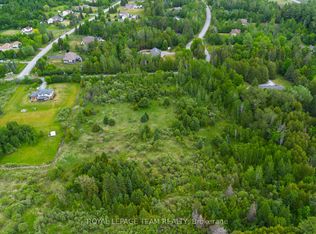
- C$395,0002 sqft883 William Mooney Rd, Ottawa, ON K0A1L0Lot/Land
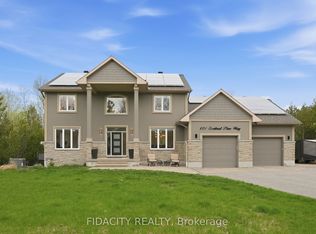
- C$1,670,0007 bd4 ba-- sqft101 Sentinel Pine Way, Ottawa, ON K0A1L0For Sale
- C$2,5003 bd2 ba-- sqft2590 Carp Rd, Ottawa, ON K0A1L0For Rent
- C$1,049,0003 bd3 ba-- sqft840 David Manchester Rd, Ottawa, ON K0A1L0For Sale
- C$1,399,0005 bd4 ba-- sqft133 Arbourbrook Blvd, Ottawa, ON K0A1L0For Sale
- C$1,425,0004 bd3 ba-- sqft234 Cyd St, Ottawa, ON K0A1L0For Sale
Similar homes
- C$1,449,9995 bd4 ba-- sqft549 Osmond Daley Dr, Ottawa, ON K0A 1L0For Sale
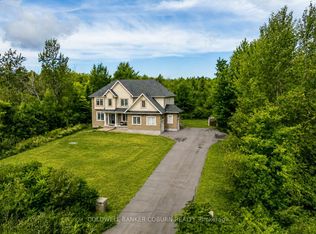 MLS ID #X13107508, COLDWELL BANKER COBURN REALTY. TRREB
 - C$1,025,0004 bd3 ba-- sqft520 David Manchester Rd, Ottawa, ON K0A 1L0For Sale
 MLS ID #X13623132, RE/MAX HALLMARK REALTY GROUP. TRREB
 - C$1,425,0004 bd3 ba-- sqft234 Cyd St, Ottawa, ON K0A 1L0For Sale
 MLS ID #X13257774, ROYAL LEPAGE TEAM REALTY. TRREB
 - C$1,299,0005 bd4 ba-- sqft1757 Corkery Rd, Ottawa, ON K0A 1L0For Sale
 MLS ID #X13613310, RE/MAX HALLMARK REALTY GROUP. TRREB
 - C$799,9004 bd3 ba-- sqft2414 McGee Side Rd, Ottawa, ON K0A 1L0For SaleMLS ID #X13211476, ROYAL LEPAGE INTEGRITY REALTY. TRREB
- C$1,249,8004 bd3 ba-- sqft636 Eagle Crest Hts, Ottawa, ON K2S 1G1For SaleMLS ID #X13645380, RE/MAX HALLMARK REALTY GROUP. TRREB
- C$1,699,0005 bd6 ba-- sqft137 Goodman Dr, Ottawa, ON K2W 1C7For SaleMLS ID #X13576832, RE/MAX HALLMARK REALTY GROUP. TRREB
- C$1,150,0004 bd4 ba-- sqft31 Sweet Pea Way, Ottawa, ON K2T 0P2For SaleMLS ID #X13645736, RE/MAX HALLMARK REALTY GROUP. TRREB
- C$1,149,0004 bd4 ba-- sqft151 Charlies Ln, Ottawa, ON K0A 1L0For SaleMLS ID #X13227594, RE/MAX HALLMARK REALTY GROUP. TRREB
- C$1,199,9003 bd2 ba-- sqft1724 Century Rd E, Ottawa, ON K0A 2E0For SaleMLS ID #X13657900, ROYAL LEPAGE TEAM REALTY. TRREB
- C$1,599,9004 bd3 ba-- sqft108 Edith Margaret Pl, Ottawa, ON K2W 1A8For SaleMLS ID #X13149656, REMAX BOARDWALK REALTY. TRREB
- C$1,049,0006 bd5 ba-- sqft42 Glenrill Pl S, Ottawa, ON K2M 2T5For SaleMLS ID #X13662232, RE/MAX HALLMARK REALTY GROUP. TRREB
- C$1,089,0004 bd4 ba-- sqft28 Kimini Dr, Ottawa, ON K2S 1S6For SaleMLS ID #X13545270, ROYAL LEPAGE TEAM REALTY. TRREB
- C$1,350,0004 bd4 ba-- sqft4136 Armitage Ave, Ottawa, ON K0A 1T0For SaleMLS ID #X13630038, FIRST CHOICE REALTY ONTARIO LTD.. TRREB
- C$1,299,9004 bd4 ba-- sqft20 Halldorson Cres, Ottawa, ON K2K 2C7For SaleMLS ID #X13420246, RE/MAX HALLMARK REALTY GROUP. TRREB
- C$1,099,0004 bd4 ba-- sqft21 Delamere Dr, Ottawa, ON K2S 1G7For SaleMLS ID #X13620678, RE/MAX HALLMARK REALTY GROUP. TRREB
- C$775,0003 bd3 ba-- sqft36 Steggall Cres, Ottawa, ON K2S 1S4For SaleMLS ID #X13665882, ROYAL LEPAGE TEAM REALTY. TRREB
- C$1,424,8003 bd3 ba-- sqft199 Mountbatten Ave, Ottawa, ON K1H 5V6For SaleMLS ID #X13657800, COLDWELL BANKER FIRST OTTAWA REALTY. TRREB
- C$1,495,0004 bd3 ba-- sqft1599 Landel Dr, Ottawa, ON K2W 1C6For SaleMLS ID #X13460918, ENGEL & VOLKERS OTTAWA. TRREB
- C$899,9004 bd4 ba-- sqft774 Derreen Ave, Ottawa, ON K2S 2Z1For SaleMLS ID #X13649696, ROYAL LEPAGE INTEGRITY REALTY. TRREB
