This lovely residence, built by award-winning Land Ark Homes, offers approximately 3000 sq ft of living space and is nestled in a quiet corner of Kanata's Marchvale Estates. Set on a private, 1.998-acre lot surrounded by mature trees, this property features a fully fenced backyard with 1,000 feet of fencing, a saltwater pool, a 5-zone irrigation system, a 2-car garage, and a 4-season sunroom. The main level opens to a grand foyer, formal living and dining rooms, and a chef's kitchen with solid-wood cabinetry, granite countertops, stainless-steel appliances, a gas range with dual electric ovens, and custom California blinds. The breakfast nook overlooks the backyard and leads to the sunroom and back deck, while the family room features hardwood flooring, custom built-ins, oversized windows, and a floor-to-ceiling stone gas fireplace with accent lighting. Upstairs, the primary bedroom includes two walk-in closets and an ensuite with a soaker tub, glass shower, separate water closet, and granite vanity. Three additional bedrooms share a 4-piece bathroom. The finished lower level includes multiple living areas, ideal for a mix of a games room, a media room, and a home office. The thoughtfully landscaped yard features a saltwater pool surrounded by flagstone-style pavers with a natural gas heater, a cartridge filtration system, a robotic vacuum, a waterfall feature, and a rear deck with a natural gas BBQ hookup. It has a rural feel, yet is located just minutes from the Kanata Technology Park, the South March Conservation Forest, Ottawa's top-rated schools, a variety of shopping, recreation and family activities. This home offers an exceptional lifestyle for families looking for a pristine, spacious property to create long-lasting memories!
For sale
C$1,495,000
1599 Landel Dr, Ottawa, ON K2W 1C6
4beds
3baths
Single Family Residence
Built in ----
1 Square Feet Lot
$-- Zestimate®
C$--/sqft
C$-- HOA
What's special
Surrounded by mature treesSaltwater poolGrand foyerGranite countertopsStainless-steel appliancesCustom california blindsCustom built-ins
- 45 days |
- 26 |
- 0 |
Zillow last checked:
Listing updated:
Listed by:
ENGEL & VOLKERS OTTAWA
Source: TRREB,MLS®#: X13460918 Originating MLS®#: Ottawa Real Estate Board
Originating MLS®#: Ottawa Real Estate BoardFacts & features
Interior
Bedrooms & bathrooms
- Bedrooms: 4
- Bathrooms: 3
Primary bedroom
- Level: Second
- Dimensions: 3.78 x 6.21
Bedroom
- Level: Second
- Dimensions: 3.69 x 3.96
Bedroom 2
- Level: Second
- Dimensions: 3.38 x 4.08
Bedroom 3
- Level: Second
- Dimensions: 2.93 x 4.08
Bathroom
- Level: Second
- Dimensions: 3.37 x 4.08
Bathroom
- Level: Main
- Dimensions: 1.39 x 1.55
Bathroom
- Level: Second
- Dimensions: 2.15 x 2.15
Breakfast
- Level: Main
- Dimensions: 3.87 x 3.63
Dining room
- Level: Main
- Dimensions: 4.43 x 4.19
Exercise room
- Level: Lower
- Dimensions: 7.89 x 6.55
Family room
- Level: Lower
- Dimensions: 4.31 x 5.2
Family room
- Level: Main
- Dimensions: 7.26 x 4.87
Foyer
- Level: Main
- Dimensions: 3 x 5.82
Kitchen
- Level: Main
- Dimensions: 3.88 x 4.18
Laundry
- Level: Main
- Dimensions: 2.3 x 1.92
Living room
- Level: Main
- Dimensions: 3.61 x 4.21
Other
- Level: Lower
- Dimensions: 6.72 x 1.64
Other
- Level: Second
- Dimensions: 1.5 x 1.56
Other
- Level: Lower
- Dimensions: 3.78 x 1.64
Other
- Level: Second
- Dimensions: 2.22 x 1.79
Other
- Level: Lower
- Dimensions: 2.69 x 2.09
Recreation
- Level: Lower
- Dimensions: 7.25 x 10.58
Sunroom
- Level: Main
- Dimensions: 3.96 x 2.94
Heating
- Forced Air, Gas
Cooling
- Central Air
Appliances
- Included: Water Heater Owned, Water Treatment
Features
- Other
- Basement: Finished,Full
- Has fireplace: Yes
Interior area
- Living area range: 3000-3500 null
Video & virtual tour
Property
Parking
- Total spaces: 12
- Parking features: Garage
- Has garage: Yes
Features
- Stories: 2
- Patio & porch: Deck, Patio
- Exterior features: Lawn Sprinkler System, Landscaped
- Has private pool: Yes
- Pool features: In Ground
Lot
- Size: 1 Square Feet
- Features: Park, Wooded/Treed
Details
- Additional structures: Fence - Full, Garden Shed
- Parcel number: 045250307
Construction
Type & style
- Home type: SingleFamily
- Property subtype: Single Family Residence
Materials
- Stone, Vinyl Siding
- Foundation: Concrete
- Roof: Asphalt Shingle
Details
- Builder name: Land Ark Homes
Utilities & green energy
- Sewer: Septic
Community & HOA
Community
- Security: Security System
Location
- Region: Ottawa
Financial & listing details
- Annual tax amount: C$7,374
- Date on market: 6/18/2026
ENGEL & VOLKERS OTTAWA
ENGEL & VOLKERS OTTAWA
By pressing Contact Agent, you agree that the real estate professional identified above may call/text you about your search, which may involve use of automated means and pre-recorded/artificial voices. You don't need to consent as a condition of buying any property, goods, or services. Message/data rates may apply. You also agree to our Terms of Use. Zillow does not endorse any real estate professionals. We may share information about your recent and future site activity with your agent to help them understand what you're looking for in a home.
Price history
Price history is unavailable.
Public tax history
Tax history is unavailable.
Climate risks
Neighborhood: Carp
Nearby schools
GreatSchools rating
No schools nearby
We couldn't find any schools near this home.
- C$2,099,9004 bd4 ba-- sqft1607 Landel Dr, Ottawa, ON K2W1C2For Sale

- C$1,575,0005 bd4 ba-- sqft1575 Landel Dr, Ottawa, ON K2W1C6For Sale
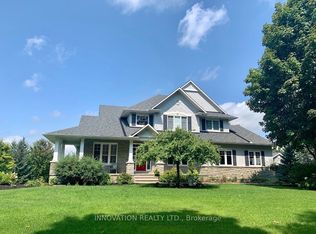
- C$1,675,0005 bd4 ba-- sqft50 Marchvale Dr, Ottawa, ON K2W1C2For Sale

- C$1,498,0004 bd3 ba-- sqft1518 Monaghan Ln, Ottawa, ON K2W1B4For Sale
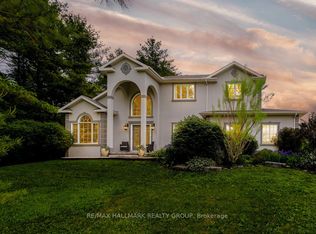
- C$1,985,0004 bd5 ba-- sqft1343 Terrace Ridge Dr, Ottawa, ON K0A1L0For Sale
- C$2,149,0005 bd5 ba-- sqft135 Cherryhill Dr, Ottawa, ON K0A1L0For Sale
- C$929,0005.374 Acres1391 Huntmar Dr, Ottawa, ON K0A1L0Lot/Land
- C$2,998,0005 bd5 ba-- sqft131 Cherryhill Dr, Ottawa, ON K0A1L0For Sale
Similar homes
- C$1,699,0005 bd6 ba-- sqft137 Goodman Dr, Ottawa, ON K2W 1C7For Sale
 MLS ID #X13576832, RE/MAX HALLMARK REALTY GROUP. TRREB
 - C$1,400,0004 bd3 ba-- sqft760 Kerwin Rd, Ottawa, ON K0A 1T0For Sale
 MLS ID #X13598042, ENGEL & VOLKERS OTTAWA. TRREB
 - C$1,499,9006 bd4 ba-- sqft104 Wilbert Cox Dr, Ottawa, ON K0A 1L0For Sale
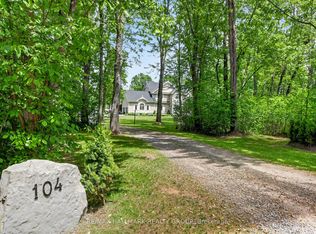 MLS ID #X13411494, RE/MAX HALLMARK REALTY GROUP. TRREB
 - C$1,425,0004 bd3 ba-- sqft234 Cyd St, Ottawa, ON K0A 1L0For Sale
 MLS ID #X13257774, ROYAL LEPAGE TEAM REALTY. TRREB
 - C$1,025,0004 bd3 ba-- sqft520 David Manchester Rd, Ottawa, ON K0A 1L0For SaleMLS ID #X13623132, RE/MAX HALLMARK REALTY GROUP. TRREB
- C$1,769,9005 bd4 ba-- sqft6 Marchbrook Cir, Ottawa, ON K2W 1A1For SaleMLS ID #X13003380, ROYAL LEPAGE INTEGRITY REALTY. TRREB
- C$1,495,0006 bd4 ba-- sqft2754 Eagleson Rd, Ottawa, ON K2S 1B8For SaleMLS ID #X13428786, ROYAL LEPAGE INTEGRITY REALTY. TRREB
- C$1,288,0005 bd3 ba-- sqft88 Osprey Cres, Ottawa, ON K2M 2Z8For SaleMLS ID #X13626242, ROYAL LEPAGE TEAM REALTY. TRREB
- C$1,299,0005 bd4 ba-- sqft1757 Corkery Rd, Ottawa, ON K0A 1L0For SaleMLS ID #X13613310, RE/MAX HALLMARK REALTY GROUP. TRREB
- C$1,025,0005 bd4 ba-- sqft29 Nortoba Cres, Ottawa, ON K2T 1G9For SaleMLS ID #X13621754, ROYAL LEPAGE INTEGRITY REALTY. TRREB
- C$1,175,0004 bd4 ba-- sqft21 Delamere Dr, Ottawa, ON K2S 1G7For SaleMLS ID #X13620678, RE/MAX HALLMARK REALTY GROUP. TRREB
- C$1,399,0004 bd3 ba-- sqft80 Richland Dr, Ottawa, ON K0A 2Z0For SaleMLS ID #X13464918, ENGEL & VOLKERS OTTAWA. TRREB
- C$1,499,0005 bd3 ba-- sqft358 River Rd, Ottawa, ON K1V 1R8For SaleMLS ID #X13449894, COLDWELL BANKER FIRST OTTAWA REALTY. TRREB
- C$749,0004 bd3 ba-- sqft355 Celtic Ridge Cres, Ottawa, ON K2W 0B6For SaleMLS ID #X13606452, ROYAL LEPAGE INTEGRITY REALTY. TRREB
- C$1,649,0004 bd4 ba-- sqft259 2nd Ave, Ottawa, ON K1S 2H8For SaleMLS ID #X13612936, FIRST CHOICE REALTY ONTARIO LTD.. TRREB
- C$1,450,0003 bd2 ba-- sqft84 Riverdale Ave, Ottawa, ON K1S 1R2For SaleMLS ID #X13612022, ROYAL LEPAGE INTEGRITY REALTY. TRREB
- C$1,499,9003 bd3 ba-- sqft1 Rideau Glen Dr, Ottawa, ON K2C 3H1For SaleMLS ID #X13143584, RE/MAX HALLMARK REALTY GROUP. TRREB
- C$1,487,0004 bd4 ba-- sqft5558 S Island Park Dr, Ottawa, ON K4M 1J2For SaleMLS ID #X13583326, INNOVATION REALTY LTD.. TRREB
- C$1,698,0004 bd4 ba-- sqft1934 Lenester Ave, Ottawa, ON K2A 1J9For SaleMLS ID #X13435800, RE/MAX HALLMARK REALTY GROUP. TRREB
- C$1,124,9003 bd4 ba-- sqft45 Turtle Point Point, Ottawa, ON K2K 3P1For SaleMLS ID #X13411290, CENTURY 21 SYNERGY REALTY INC. TRREB
