O/H Sun July 26 2-4pm.Extraordinary custom-built Craftsman bungalow offering 2,924 sq. ft. AG (MPAC) plus fin LL on nearly 2 acres of professionally landscaped, completely private land. Designed for unforgettable entertaining & everyday luxury, this spectacular property showcases a resort-inspired backyard oasis featuring a saltwater pool, hot tub, elegant covered outdoor pavilion w/ stone gas FP & TV, Built-in speakers throughout the backyard & house, extensive interlock & breathtaking landscape lighting that creates a magical evening ambiance. Finished extra-deep triple garage offers epoxy floors, premium cabinetry, dedicated clean-space workshop, 2-pce powder rm, 2 EV charging outlets, inside entry & direct staircase to the LL. Every detail reflects exceptional craftsmanship, quality finishes & thoughtful design. Inside, soaring 21-ft ceilings, dramatic dbl-stacked windows, custom millwork & reclaimed wide-plank 'Logs End' birch HW flooring define the open-concept design. Great rm is anchored by a floor-to-ceiling stone gas FP. Chef-inspired kitchen showcases an oversized 2-tier granite island, marble backsplash, custom raised-panel cabinetry, pot filler, wine fridge & oversized W/I pantry. Breakfast area opens to the covered patio for seamless indoor/outdoor living. Children's wing offers 2 bdrms w/ built-in desks & arched windows, home office & elegant bath w/ granite counters, glass shower & sep water closet. Private primary retreat features dbl glass doors, patio access & dbl-sided gas FP shared w/ spa-inspired ensuite offering radiant heated floors, soaker tub, oversized glass shower, dbl vanity & expansive W/I closet. Radiant heated finished LL offers spacious rec rm, oversized windows, additional bdrm, full bath, exceptional storage & direct garage access. Enjoy peaceful country living just 9 mins to Tanger Outlets & 11 mins to Kanata's High Tech Park, with easy access to Hwy 417, top-rated schools, golf, shopping & dining. 24-hr irrevocable on all offers.
For sale
C$1,985,000
1343 Terrace Ridge Dr, Ottawa, ON K0A 1L0
4beds
5baths
Single Family Residence
Built in ----
1.69 Acres Lot
$-- Zestimate®
C$--/sqft
C$-- HOA
What's special
Resort-inspired backyard oasisSaltwater poolHot tubExtensive interlockDedicated clean-space workshopCustom millworkOpen-concept design
- 10 hours |
- 15 |
- 0 |
Zillow last checked:
Listing updated:
Listed by:
ROYAL LEPAGE TEAM REALTY
Source: TRREB,MLS®#: X13604342 Originating MLS®#: Ottawa Real Estate Board
Originating MLS®#: Ottawa Real Estate BoardFacts & features
Interior
Bedrooms & bathrooms
- Bedrooms: 4
- Bathrooms: 5
Primary bedroom
- Level: Main
- Dimensions: 4.79 x 5.69
Bedroom
- Level: Main
- Dimensions: 3.86 x 4.07
Bedroom
- Level: Main
- Dimensions: 3.96 x 4.08
Bedroom
- Level: Lower
- Dimensions: 3.96 x 4.08
Breakfast
- Level: Main
- Dimensions: 4.13 x 4.32
Other
- Level: Lower
- Dimensions: 4.1 x 2.53
Dining room
- Level: Main
- Dimensions: 4.7 x 4.11
Foyer
- Level: Main
- Dimensions: 4 x 2.2
Kitchen
- Level: Main
- Dimensions: 4.73 x 4.84
Laundry
- Level: Main
- Dimensions: 4.82 x 2.91
Living room
- Level: Main
- Dimensions: 5.52 x 7.03
Office
- Level: Main
- Dimensions: 3.51 x 2.86
Recreation
- Level: Lower
- Dimensions: 10.37 x 9.74
Utility room
- Level: Lower
- Dimensions: 6.21 x 6.08
Heating
- Forced Air, Propane
Cooling
- Central Air
Features
- Basement: Partially Finished
- Has fireplace: Yes
- Fireplace features: Living Room
Interior area
- Living area range: 2500-3000 null
Video & virtual tour
Property
Parking
- Total spaces: 13
- Parking features: Garage
- Has garage: Yes
Features
- Has private pool: Yes
- Pool features: In Ground, Salt Water
- Waterfront features: None
Lot
- Size: 1.69 Acres
- Features: Wooded/Treed, Golf
Details
- Parcel number: 045370709
- Other equipment: Air Exchanger
Construction
Type & style
- Home type: SingleFamily
- Architectural style: Bungalow
- Property subtype: Single Family Residence
Materials
- Stone, Stucco (Plaster)
- Foundation: Concrete
- Roof: Asphalt Shingle
Utilities & green energy
- Sewer: Septic
Community & HOA
Location
- Region: Ottawa
Financial & listing details
- Annual tax amount: C$8,273
- Date on market: 7/24/2026
ROYAL LEPAGE TEAM REALTY
ROYAL LEPAGE TEAM REALTY
By pressing Contact Agent, you agree that the real estate professional identified above may call/text you about your search, which may involve use of automated means and pre-recorded/artificial voices. You don't need to consent as a condition of buying any property, goods, or services. Message/data rates may apply. You also agree to our Terms of Use. Zillow does not endorse any real estate professionals. We may share information about your recent and future site activity with your agent to help them understand what you're looking for in a home.
Price history
Price history is unavailable.
Public tax history
Tax history is unavailable.
Climate risks
Neighborhood: Carp
Nearby schools
GreatSchools rating
No schools nearby
We couldn't find any schools near this home.
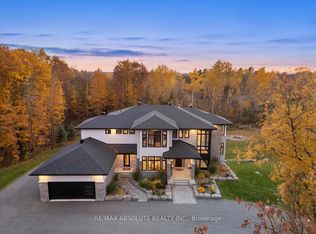
- C$2,998,0005 bd5 ba-- sqft131 Cherryhill Dr, Ottawa, ON K0A1L0For Sale
- C$929,0005.374 Acres1391 Huntmar Dr, Ottawa, ON K0A1L0Lot/Land

- C$749,0003 bd2 ba-- sqft1996 Old Carp Rd, Ottawa, ON K0A1L0For Sale

- C$1,339,0005 bd3 ba-- sqft105 Margaret Anne Dr, Ottawa, ON K0A1L0For Sale
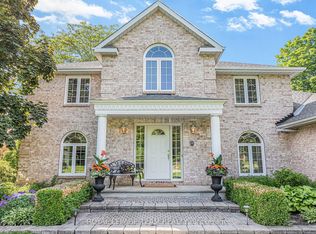
- C$1,049,9004 bd3 ba-- sqft104 Tall Forest Dr, Ottawa, ON K0A1L0For Sale
- C$2,290,0005 bd5 ba-- sqft140 Lady Lochead Ln, Ottawa, ON K0A1L0For Sale
- C$1,675,0005 bd4 ba-- sqft50 Marchvale Dr, Ottawa, ON K2W1C2For Sale
- C$1,495,0004 bd3 ba-- sqft1599 Landel Dr, Ottawa, ON K2W1C6For Sale
Similar homes
- C$2,290,0005 bd5 ba-- sqft140 Lady Lochead Ln, Ottawa, ON K0A 1L0For Sale
 MLS ID #X13531192, ENGEL & VOLKERS OTTAWA. TRREB
 - C$1,449,0004 bd3 ba-- sqft176 Country Meadow Dr, Ottawa, ON K0A 1L0For Sale
 MLS ID #X13594920, ROYAL LEPAGE TEAM REALTY. TRREB
 - C$1,299,9994 bd4 ba-- sqft124 Wilbert Cox Dr, Ottawa, ON K0A 1L0For Sale
 MLS ID #X13557594, EXP REALTY. TRREB
 - C$1,899,0004 bd3 ba-- sqft182 Spruce Ridge Rd, Ottawa, ON K0A 1L0For Sale
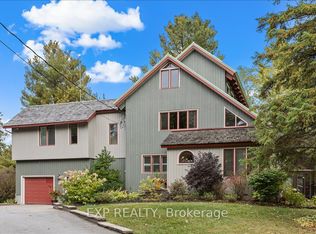 MLS ID #X13155282, EXP REALTY. TRREB
 - C$1,675,0005 bd4 ba-- sqft50 Marchvale Dr, Ottawa, ON K2W 1C2For SaleMLS ID #X13563634, ROYAL LEPAGE TEAM REALTY. TRREB
- C$1,588,8005 bd5 ba-- sqft160 Country Meadow Dr, Ottawa, ON K0A 1L0For SaleMLS ID #X13542058, PAUL RUSHFORTH REAL ESTATE INC.. TRREB
- C$1,495,0003 bd3 ba-- sqft145 Barrdon Rd, Ottawa, ON K0A 1L0For SaleMLS ID #X13544018, ROYAL LEPAGE TEAM REALTY. TRREB
- C$1,950,0005 bd5 ba-- sqft365 W Lake Cir, Ottawa, ON K0A 1L0For SaleMLS ID #X13420032, PAUL RUSHFORTH REAL ESTATE INC.. TRREB
- C$2,195,0005 bd5 ba-- sqft229 Cedar Pond Rd, Ottawa, ON K0A 1L0For SaleMLS ID #X13560992, EXP REALTY. TRREB
- C$2,198,0006 bd4 ba-- sqft328 Silent Wood Grv, Ottawa, ON K0A 1L0For SaleMLS ID #X13452512, ENGEL & VOLKERS OTTAWA. TRREB
- C$1,670,0007 bd4 ba-- sqft101 Sentinel Pine Way, Ottawa, ON K0A 1L0For SaleMLS ID #X13095568, FIDACITY REALTY. TRREB
- C$1,499,9004 bd3 ba-- sqft524 Osmond Daley Dr, Ottawa, ON K0A 1L0For SaleMLS ID #X12815152, ROYAL LEPAGE TEAM REALTY. TRREB
- C$1,599,9006 bd4 ba-- sqft104 Wilbert Cox Dr, Ottawa, ON K0A 1L0For SaleMLS ID #X13411494, RE/MAX HALLMARK REALTY GROUP. TRREB
- C$1,049,9004 bd3 ba-- sqft104 Tall Forest Dr, Ottawa, ON K0A 1L0For SaleMLS ID #X13108100, RIVINGTON-HOWIE REALTY LTD.. TRREB
- C$1,699,0005 bd6 ba-- sqft137 Goodman Dr, Ottawa, ON K2W 1C7For SaleMLS ID #X13576832, RE/MAX HALLMARK REALTY GROUP. TRREB
- C$2,125,0005 bd6 ba-- sqft439 John Aselford Driveway, Ottawa, ON K2W 1A8For SaleMLS ID #X13551034, INNOVATION REALTY LTD.. TRREB
- C$2,199,0004 bd4 ba-- sqft120 Derbeyshire St, Ottawa, ON K2W 0E7For SaleMLS ID #X13110372, CENTURY 21 SYNERGY REALTY INC. TRREB
- C$2,098,9005 bd5 ba-- sqft1412 Houston Cres, Ottawa, ON K2W 1B6For SaleMLS ID #X13411188, ENGEL & VOLKERS OTTAWA. TRREB
- C$1,449,9995 bd4 ba-- sqft549 Osmond Daley Dr, Ottawa, ON K0A 1L0For SaleMLS ID #X13107508, COLDWELL BANKER COBURN REALTY. TRREB
- C$1,699,9005 bd4 ba-- sqft26 Synergy Way, Ottawa, ON K2W 0K3For SaleMLS ID #X13063308, ROYAL LEPAGE TEAM REALTY. TRREB
