FLAWLESS custom home situated on a private 2.13 acre lot just minutes from Stittsville, Kanata, and Highway 417. Completely renovated inside and out in 2024, this exceptional property showcases magazine-worthy design and meticulous attention to detail throughout. The thoughtfully designed interior offers a seamless blend of style and functionality, featuring a stunning chef's kitchen with an oversized island, premium finishes, and a spacious mudroom/laundry area with direct garage access. The main floor primary suite is a true retreat, complete with a luxurious ensuite and walk-in closet. The second level features two spacious bedrooms and an additional 4-piece bathroom. The fully finished lower level provides additional living space with additional 3 piece bathroom and room currently being used as a 4th bedroom. There is flexibility for a future legal 4th bedroom in the home gym area. Step outside to enjoy the tranquil outdoor setting with an oversized covered porch, perfect for relaxing or entertaining. An added workshop space beside the garage offers endless possibilities for hobbies, storage, or workspace needs. A truly turnkey property offering refined country living with convenient access to city amenities.
Under contract
C$1,299,999
124 Wilbert Cox Dr, Ottawa, ON K0A 1L0
4beds
4baths
Single Family Residence
Built in ----
2.27 Acres Lot
$-- Zestimate®
C$--/sqft
C$-- HOA
What's special
- 20 days |
- 106 |
- 5 |
Zillow last checked:
Listing updated:
Listed by:
EXP REALTY
Source: TRREB,MLS®#: X13557594 Originating MLS®#: Ottawa Real Estate Board
Originating MLS®#: Ottawa Real Estate BoardFacts & features
Interior
Bedrooms & bathrooms
- Bedrooms: 4
- Bathrooms: 4
Primary bedroom
- Level: Main
- Dimensions: 5.18 x 3.93
Bedroom
- Level: Second
- Dimensions: 3.62 x 3.33
Bedroom
- Level: Lower
- Dimensions: 3.81 x 2.63
Bedroom
- Level: Second
- Dimensions: 4.66 x 3.39
Dining room
- Level: Main
- Dimensions: 4.05 x 3.92
Kitchen
- Level: Main
- Dimensions: 4.64 x 6.12
Laundry
- Level: Main
- Dimensions: 3.19 x 2.11
Living room
- Level: Main
- Dimensions: 5.51 x 4.65
Recreation
- Level: Lower
- Dimensions: 9.07 x 5.34
Recreation
- Level: Lower
- Dimensions: 3.88 x 9.47
Heating
- Forced Air, Gas
Cooling
- Central Air
Appliances
- Included: Water Treatment
Features
- Basement: Finished
- Has fireplace: Yes
- Fireplace features: Living Room, Natural Gas
Interior area
- Living area range: 2000-2500 null
Property
Parking
- Total spaces: 10
- Parking features: Private, Inside Entrance
- Has garage: Yes
Features
- Stories: 2
- Patio & porch: Porch, Patio
- Pool features: None
- Has view: Yes
- View description: Trees/Woods
Lot
- Size: 2.27 Acres
- Features: Wooded/Treed, Part Cleared, School Bus Route, Rectangular Lot
- Topography: Flat,Wooded/Treed
Details
- Additional structures: Workshop, Garden Shed, Storage
- Parcel number: 045360735
Construction
Type & style
- Home type: SingleFamily
- Property subtype: Single Family Residence
Materials
- Brick, Vinyl Siding
- Foundation: Poured Concrete
- Roof: Asphalt Shingle
Utilities & green energy
- Sewer: Septic
- Water: Drilled Well
Community & HOA
Location
- Region: Ottawa
Financial & listing details
- Annual tax amount: C$5,698
- Date on market: 7/13/2026
EXP REALTY
EXP REALTY
By pressing Contact Agent, you agree that the real estate professional identified above may call/text you about your search, which may involve use of automated means and pre-recorded/artificial voices. You don't need to consent as a condition of buying any property, goods, or services. Message/data rates may apply. You also agree to our Terms of Use. Zillow does not endorse any real estate professionals. We may share information about your recent and future site activity with your agent to help them understand what you're looking for in a home.
Price history
Price history is unavailable.
Public tax history
Tax history is unavailable.
Climate risks
Neighborhood: Carp
Nearby schools
GreatSchools rating
No schools nearby
We couldn't find any schools near this home.
- C$2,195,0005 bd5 ba-- sqft229 Cedar Pond Rd, Ottawa, ON K0A1L0For Sale

- C$1,495,0003 bd3 ba-- sqft145 Barrdon Rd, Ottawa, ON K0A1L0For Sale
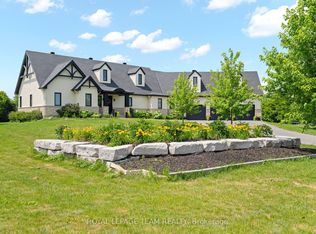
- C$1,298,0005 bd4 ba-- sqft113 Wilbert Cox Dr, Ottawa, ON K0A1L0For Sale
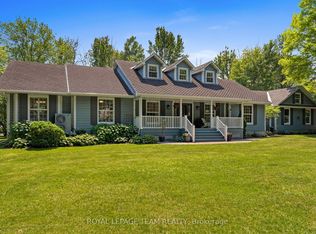
- C$1,499,9006 bd4 ba-- sqft104 Wilbert Cox Dr, Ottawa, ON K0A1L0For Sale
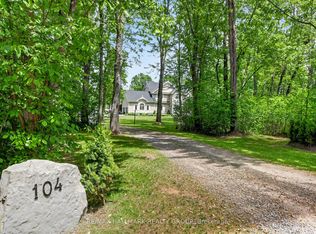
- C$1,275,0004 bd4 ba-- sqft635 William Mooney Rd, Ottawa, ON K0A1L0For Sale
- C$524,9004 bd2 ba-- sqft818 David Manchester Rd, Ottawa, ON K0A1L0For Sale
- C$1,049,0003 bd3 ba-- sqft840 David Manchester Rd, Ottawa, ON K0A1L0For Sale
- C$395,0002.09 Square Feet883 William Mooney Rd, Ottawa, ON K0A1L0Lot/Land
Similar homes
- C$1,275,0004 bd4 ba-- sqft635 William Mooney Rd, Ottawa, ON K0A 1L0For Sale
 MLS ID #X13547000, EXP REALTY. TRREB
 - C$1,048,0004 bd4 ba-- sqft2844 Old Almonte Rd, Ottawa, ON K0A 1L0For Sale
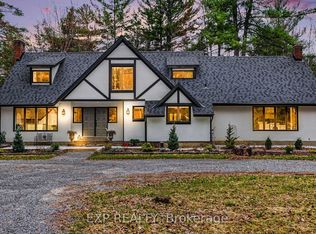 MLS ID #X13042774, EXP REALTY. TRREB
 - C$1,325,0004 bd3 ba-- sqft2529 Marshwood Rd, Ottawa, ON K0A 1L0For Sale
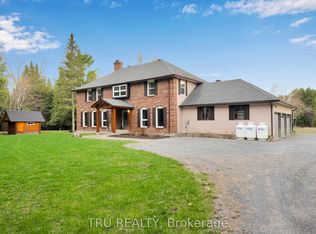 MLS ID #X13090712, TRU REALTY. TRREB
 - C$1,670,0007 bd4 ba-- sqft101 Sentinel Pine Way, Ottawa, ON K0A 1L0For Sale
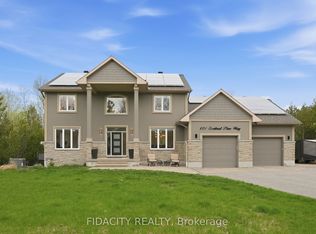 MLS ID #X13095568, FIDACITY REALTY. TRREB
 - C$857,9004 bd4 ba-- sqft129 Lady Slipper Way, Ottawa, ON K0A 1L0For SaleMLS ID #X13623926, EXP REALTY. TRREB
- C$1,899,0004 bd3 ba-- sqft182 Spruce Ridge Rd, Ottawa, ON K0A 1L0For SaleMLS ID #X13155282, EXP REALTY. TRREB
- C$1,199,9004 bd4 ba-- sqft840 Stallion Cres, Ottawa, ON K2S 0Y6For SaleMLS ID #X13589178, EXP REALTY. TRREB
- C$1,174,9906 bd4 ba-- sqft26 Palmeto Ct, Ottawa, ON K2S 0X2For SaleMLS ID #X13513492, TRU REALTY. TRREB
- C$899,9004 bd3 ba-- sqft103 Flamborough Way, Ottawa, ON K2K 2G1For SaleMLS ID #X13628414, EXP REALTY. TRREB
- C$999,9884 bd3 ba-- sqft307 Oxer Pl, Ottawa, ON K2V 0C6For SaleMLS ID #X13552200, EXP REALTY. TRREB
- C$1,250,0004 bd4 ba-- sqft104 Stonewood Dr, Beckwith, ON K7C 3P2For SaleMLS ID #X13048548, REMAX BOARDWALK REALTY. TRREB
- C$949,9004 bd4 ba-- sqft11 Elderwood Trl, Ottawa, ON K2S 1C9For SaleMLS ID #X13542346, LPT REALTY. TRREB
- C$889,9005 bd4 ba-- sqft846 Sendero Way, Ottawa, ON K2S 2W9For SaleMLS ID #X13610004, EXP REALTY. TRREB
- C$875,0003 bd2 ba-- sqft1798 Burnt Lands Rd, Ottawa, ON K0A 1L0For SaleMLS ID #X13539982, EXP REALTY. TRREB
- C$1,390,0005 bd4 ba-- sqft5519 Old Richmond Rd, Ottawa, ON K2R 1G4For SaleMLS ID #X13587110, EXP REALTY. TRREB
- C$1,190,0004 bd4 ba-- sqft626 Inver Ln, Ottawa, ON K2J 7C4For SaleMLS ID #X13530908, EXP REALTY. TRREB
- C$1,089,9995 bd5 ba-- sqft307 Antler Ct, Mississippi Mills, ON K0A 1A0For SaleMLS ID #X13539962, EXP REALTY. TRREB
- C$1,099,0004 bd3 ba-- sqft417 Charing Cross Way, Ottawa, ON K2J 5X9For SaleMLS ID #X13547150, EXP REALTY. TRREB
- C$1,049,0004 bd4 ba-- sqft272 Antler Ct, Mississippi Mills, ON K0A 1A0For SaleMLS ID #X13227744, EXP REALTY. TRREB
- C$949,9004 bd4 ba-- sqft24 Sirocco Cres, Ottawa, ON K2S 1Z7For SaleMLS ID #X13163206, FIDACITY REALTY. TRREB
