Some homes are built. Others are preserved, crafted, and passed through time. Welcome to the Wallace Farmhouse, circa 1832. Thoughtfully restored and professionally updated to today's standards, this landmark property seamlessly blends rich historic character with the refined comforts of modern living. Set on a private, beautifully landscaped 0.92-acre tree-lined lot with no rear neighbors, this property offers a sense of space and tranquility rarely found. From quiet mornings surrounded by nature to summer nights entertaining on the expansive stone patio -complete with a hot tub- every corner of this property feels like a private retreat. Inside, history lives in the details. Timeless character meets elevated design with original stone walls, hand-finished exposed wood beams, oversized trim, and deep-set, premium Marvin divided-lite windows that frame tranquil views. The home boasts cozy fireplaces that add warmth and atmosphere throughout the seasons. Crafted by renowned builder Jack Forsberg, the custom chef's kitchen is a masterpiece. It brilliantly blends historic craftsmanship with modern function, featuring lofted ceilings, bespoke cabinetry, premium appliances, and rich reclaimed barnwood flooring. Designed for gathering, the main floor offers a spacious family room anchored by a striking stone fireplace, a formal dining area, a private den, and a sun-filled eating space. Highly adaptable for modern family life, the main floor includes a private 2-bedroom, 3-piece bath suite with its own living area-the perfect layout for an in-law suite, guest quarters, or teen retreat. A striking staircase leads to an upper-level library retreat. This floor features a primary bedroom with a 3-piece ensuite, two additional well-sized bedrooms, and 4 piece bath- showcasing hand-milled, historic details throughout. This is more than a home; it is a legacy property. Own a magnificent piece of Ottawa's heritage - updated for today's lifestyle.
For sale
C$1,390,000
5519 Old Richmond Rd, Ottawa, ON K2R 1G4
5beds
4baths
Single Family Residence
Built in ----
0 Square Feet Lot
$-- Zestimate®
C$--/sqft
C$-- HOA
What's special
Expansive stone patioOriginal stone wallsHand-finished exposed wood beamsOversized trimLofted ceilingsBespoke cabinetryPremium appliances
- 55 days
- 81
- 2
Zillow last checked:
Listing updated:
Listed by:
EXP REALTY
Source: TRREB,MLS®#: X13587110 Originating MLS®#: Ottawa Real Estate Board
Originating MLS®#: Ottawa Real Estate BoardFacts & features
Interior
Bedrooms & bathrooms
- Bedrooms: 5
- Bathrooms: 4
Primary bedroom
- Level: Second
- Dimensions: 3.89 x 4.17
Bedroom
- Level: Main
- Dimensions: 2.87 x 5.72
Bedroom
- Level: Second
- Dimensions: 4.18 x 2.94
Bedroom
- Level: Main
- Dimensions: 3.42 x 3.96
Bedroom
- Level: Main
- Dimensions: 2.87 x 3.96
Bedroom
- Level: Second
- Dimensions: 3.24 x 3.14
Bathroom
- Level: Main
- Dimensions: 2.49 x 1.4
Bathroom
- Level: Second
- Dimensions: 3.89 x 2.11
Bathroom
- Level: Second
- Dimensions: 2.22 x 1.8
Bathroom
- Level: Main
- Dimensions: 2.67 x 2.44
Breakfast
- Level: Main
- Dimensions: 4.6 x 4.09
Dining room
- Level: Main
- Dimensions: 5.02 x 6.21
Family room
- Level: Main
- Dimensions: 7.64 x 5.11
Foyer
- Level: Main
- Dimensions: 3.63 x 3.58
Kitchen
- Level: Main
- Dimensions: 5.49 x 5.91
Library
- Level: Second
- Dimensions: 3.15 x 6.25
Living room
- Level: Main
- Dimensions: 4.78 x 8.15
Loft
- Level: Main
- Dimensions: 4.98 x 3.26
Study
- Level: Main
- Dimensions: 4.52 x 3.94
Sunroom
- Level: Main
- Dimensions: 2.34 x 5.72
Heating
- Baseboard, Electric
Cooling
- Central Air
Appliances
- Included: Water Softener, Water Heater
Features
- Upgraded Insulation, Storage, In-Law Capability
- Basement: Exposed Rock,Partially Finished
- Has fireplace: Yes
- Fireplace features: Natural Gas, Wood Burning
Interior area
- Living area range: 3500-5000 null
Video & virtual tour
Property
Parking
- Total spaces: 8
- Parking features: Garage Door Opener
- Has garage: Yes
Features
- Stories: 2
- Patio & porch: Patio, Porch
- Exterior features: Landscaped, Privacy
- Pool features: None
- Has spa: Yes
- Spa features: Hot Tub
Lot
- Size: 0 Square Feet
- Features: Wooded/Treed, Rectangular Lot
Details
- Additional structures: Shed
- Parcel number: 047340016
- Other equipment: Sump Pump
Construction
Type & style
- Home type: SingleFamily
- Property subtype: Single Family Residence
Materials
- Stone, Metal/Steel Siding
- Foundation: Concrete, Stone
- Roof: Cedar,Shingle
Utilities & green energy
- Sewer: Septic
- Water: Drilled Well
Community & HOA
Location
- Region: Ottawa
Financial & listing details
- Annual tax amount: C$8,890
- Date on market: 7/21/2026
Price history
Price history is unavailable.
Public tax history
Tax history is unavailable.
Climate risks
Neighborhood: Richmond
Nearby schools
GreatSchools rating
No schools nearby
We couldn't find any schools near this home.
Similar homes
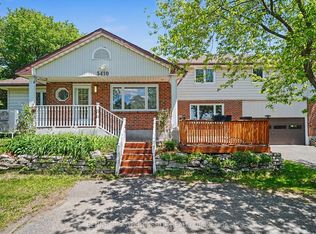
- C$1,249,9006 bd4 ba-- sqft899 Dresden Cres, Ottawa, ON K2B 5H8For Sale
 MLS ID #X13781286, EXP REALTY. TRREB
 - C$1,249,9005 bd4 ba-- sqft5466 Edgewater Dr, Ottawa, ON K4M 1B4For Sale
 MLS ID #X13773288, EXP REALTY. TRREB
 - C$1,399,9996 bd6 ba-- sqft580 Pinawa Cir, Ottawa, ON K2J 5Y2For Sale
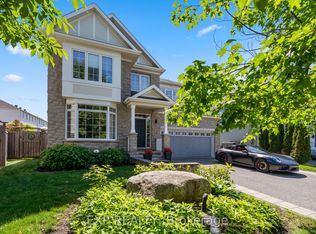 MLS ID #X13468384, EXP REALTY. TRREB
 - C$1,249,0004 bd3 ba-- sqft3382 Carp Rd, Ottawa, ON K0A 1L0For Sale
 MLS ID #X13706492, REMAX BOARDWALK REALTY. TRREB
