Attached Schedule B must be included with all offers.
For sale
C$1,599,500
1671 Reindeer Way, Ottawa, ON K4P 0A2
4beds
6baths
Single Family Residence
Built in ----
1.67 Acres Lot
$-- Zestimate®
C$--/sqft
C$-- HOA
What's special
- 32 days
- 15
- 1
Zillow last checked:
Listing updated:
Listed by:
ROYAL LEPAGE TEAM REALTY
Source: TRREB,MLS®#: X13745078 Originating MLS®#: Ottawa Real Estate Board
Originating MLS®#: Ottawa Real Estate BoardFacts & features
Interior
Bedrooms & bathrooms
- Bedrooms: 4
- Bathrooms: 6
Primary bedroom
- Level: Second
- Dimensions: 5.05 x 4.41
Bedroom
- Level: Main
- Dimensions: 4.16 x 3.82
Bedroom
- Level: Second
- Dimensions: 5.43 x 3.4
Bedroom
- Level: Second
- Dimensions: 4.89 x 4.13
Other
- Dimensions: 7.26 x 5.26
Family room
- Level: Lower
- Dimensions: 10.3 x 5.02
Family room
- Level: Main
- Dimensions: 5.03 x 4.54
Foyer
- Level: Main
- Dimensions: 3.04 x 1.92
Game room
- Level: Lower
- Dimensions: 10.3 x 5.02
Kitchen
- Level: Main
- Dimensions: 6.5 x 4.83
Laundry
- Level: Main
- Dimensions: 3.19 x 1.83
Living room
- Level: Main
- Dimensions: 5.36 x 5.11
Mud room
- Level: Main
- Dimensions: 2.65 x 1.65
Office
- Level: Main
- Dimensions: 4.89 x 4.09
Heating
- Radiant, Gas
Cooling
- Central Air
Features
- Basement: Full,Finished
- Has fireplace: Yes
- Fireplace features: Wood Burning
Interior area
- Living area range: 3000-3500 null
Video & virtual tour
Property
Parking
- Total spaces: 8
- Parking features: Inside Entrance
- Has garage: Yes
Features
- Stories: 2
- Patio & porch: Deck
- Has private pool: Yes
- Pool features: In Ground
- Waterfront features: None
Lot
- Size: 1.67 Acres
- Features: Golf, Park, Cul de Sac/Dead End, Ravine
Details
- Parcel number: 043181233
- Other equipment: Air Exchanger
Construction
Type & style
- Home type: SingleFamily
- Property subtype: Single Family Residence
Materials
- Stucco (Plaster), Stone
- Foundation: Concrete
- Roof: Asphalt Shingle
Utilities & green energy
- Sewer: Septic
- Water: Drilled Well
- Utilities for property: Internet High Speed, Natural Gas
Community & HOA
Location
- Region: Ottawa
Financial & listing details
- Annual tax amount: C$8,578
- Date on market: 9/4/2026
Price history
Price history is unavailable.
Public tax history
Tax history is unavailable.
Climate risks
Neighborhood: Greely
Nearby schools
GreatSchools rating
No schools nearby
We couldn't find any schools near this home.

Similar homes
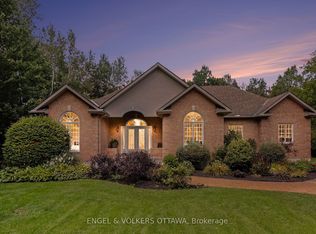
- C$1,649,9006 bd5 ba-- sqft1801 Cedarlakes Way, Ottawa, ON K4P 0E3For Sale
 MLS ID #X13762350, ROYAL LEPAGE TEAM REALTY. TRREB
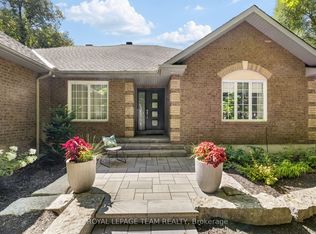
 - C$1,650,0005 bd4 ba-- sqft5732 Queenscourt Cres, Ottawa, ON K4M 1K3For Sale
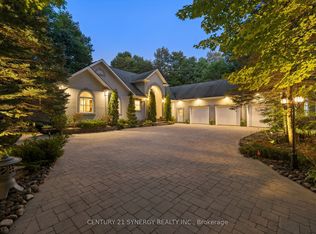 MLS ID #X13768742, CENTURY 21 SYNERGY REALTY INC.. TRREB
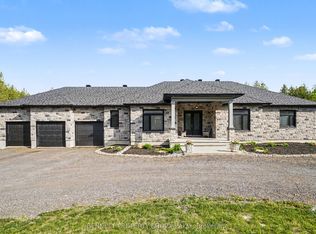
 - C$1,888,0004 bd3 ba-- sqft2710 River Rd, Ottawa, ON K4M 1B4For Sale
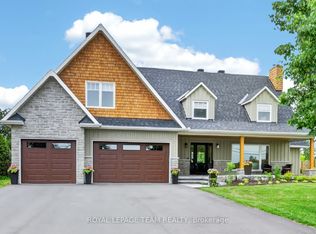 MLS ID #X13745966, ROYAL LEPAGE TEAM REALTY. TRREB
 - C$1,399,0005 bd4 ba-- sqft8351 Lourdes Way, Ottawa, ON K0A 2P0For Sale
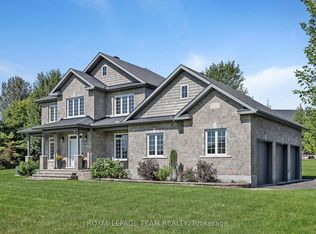 MLS ID #X13787892, ROYAL LEPAGE TEAM REALTY. TRREB
