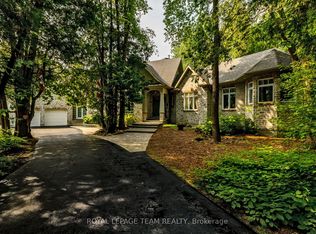
Welcome to Village living in Manotick Estates. All Stone 6 bedroom, 5 bathroom 2-storey custom home, walking distance to all the amenities of the historic village of Manotick. Enjoy the afternoon sun and sunsets in the large, hedged private lot. Timeless center hall plan with separate living rooms and dining rooms, and an open kitchen, eating area, and family room all overlooking the interlock patio and rear yard. A powder room/laundry room and mud room have direct access to the 3-car oversized garage. The second floor has 5 generously sized bedrooms, the Primary and Second bedroom have large en-suites, and the other 3 bedrooms share a large family 4pc bath. The basement is fully finished with a large bedroom, 4pc bath, a huge open area ready for your full whole gym, media room or whatever your imagination desires. Hedged yard with large interlock patio. Whole home 15KW NG generator.
For sale
C$1,500,000
5472 Wicklow Dr, Ottawa, ON K4M 1C4
6beds
5baths
Single Family Residence
Built in ----
0 Square Feet Lot
$-- Zestimate®
C$--/sqft
C$-- HOA
What's special
Large hedged private lotTimeless center hall plan
- 64 days |
- 141 |
- 3 |
Zillow last checked:
Listing updated:
Listed by:
ROYAL LEPAGE TEAM REALTY
Source: TRREB,MLS®#: X13162474 Originating MLS®#: Ottawa Real Estate Board
Originating MLS®#: Ottawa Real Estate BoardFacts & features
Interior
Bedrooms & bathrooms
- Bedrooms: 6
- Bathrooms: 5
Primary bedroom
- Level: Second
- Dimensions: 4.81 x 4.58
Bedroom
- Level: Second
- Dimensions: 4.63 x 5.12
Bedroom
- Level: Second
- Dimensions: 3.7 x 3.6
Bedroom
- Level: Second
- Dimensions: 5.3 x 5.02
Bedroom
- Level: Second
- Dimensions: 4.06 x 3.68
Bedroom
- Level: Basement
- Dimensions: 5.23 x 3.45
Bathroom
- Level: Main
- Dimensions: 2.07 x 2.42
Bathroom
- Level: Basement
- Dimensions: 2.58 x 3.45
Bathroom
- Level: Second
- Dimensions: 3.27 x 3.45
Bathroom
- Level: Second
- Dimensions: 2.87 x 2.9
Bathroom
- Level: Second
- Dimensions: 3.01 x 3.12
Breakfast
- Level: Main
- Dimensions: 3.18 x 4.68
Other
- Level: Basement
- Dimensions: 3.1 x 1.3
Dining room
- Level: Main
- Dimensions: 3.92 x 4.86
Family room
- Level: Main
- Dimensions: 5.41 x 5.71
Foyer
- Level: Main
- Dimensions: 2.34 x 1.43
Other
- Level: Basement
- Dimensions: 3.82 x 2.37
Kitchen
- Level: Main
- Dimensions: 4.01 x 4.88
Living room
- Level: Main
- Dimensions: 4.06 x 5.09
Mud room
- Level: Main
- Dimensions: 1.66 x 1.71
Other
- Level: Second
- Dimensions: 2.7 x 3.59
Other
- Level: Second
- Dimensions: 2.79 x 2.45
Recreation
- Level: Basement
- Dimensions: 11.3 x 9.83
Utility room
- Level: Basement
- Dimensions: 1.58 x 2.38
Heating
- Forced Air, Gas
Cooling
- Central Air
Appliances
- Included: Built-In Oven, Countertop Range, Water Softener
Features
- Guest Accommodations, Storage
- Basement: Finished
- Has fireplace: Yes
Interior area
- Living area range: 3500-5000 null
Video & virtual tour
Property
Parking
- Total spaces: 13
- Parking features: Garage Door Opener
- Has garage: Yes
Features
- Stories: 2
- Pool features: None
Lot
- Size: 0 Square Feet
- Features: School, Rec./Commun.Centre, Place Of Worship, Library, Park, River/Stream
Details
- Parcel number: 039020042
- Other equipment: Air Exchanger, Generator - Full, Sump Pump
Construction
Type & style
- Home type: SingleFamily
- Property subtype: Single Family Residence
Materials
- Stone
- Foundation: Poured Concrete
- Roof: Asphalt Shingle
Utilities & green energy
- Sewer: Septic
Community & HOA
Community
- Security: Alarm System
Location
- Region: Ottawa
Financial & listing details
- Annual tax amount: C$7,689
- Date on market: 5/22/2026
ROYAL LEPAGE TEAM REALTY
ROYAL LEPAGE TEAM REALTY
By pressing Contact Agent, you agree that the real estate professional identified above may call/text you about your search, which may involve use of automated means and pre-recorded/artificial voices. You don't need to consent as a condition of buying any property, goods, or services. Message/data rates may apply. You also agree to our Terms of Use. Zillow does not endorse any real estate professionals. We may share information about your recent and future site activity with your agent to help them understand what you're looking for in a home.
Price history
Price history is unavailable.
Public tax history
Tax history is unavailable.
Climate risks
Neighborhood: Manotick
Nearby schools
GreatSchools rating
No schools nearby
We couldn't find any schools near this home.
- C$1,798,9005 bd5 ba-- sqft5525 Pettapiece Cres, Ottawa, ON K4M1C6For Sale

- C$2,088,8885 bd6 ba-- sqft465 Lockmaster Cres, Ottawa, ON K4M1L9For Sale
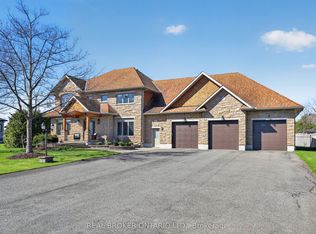
- C$--4 bd4 ba-- sqft5570 Pettapiece Cres, Ottawa, ON K4M1C5Off Market
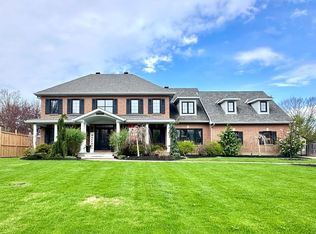
- C$2,150,0005 bd5 ba-- sqft269 Cabrelle Pl, Manotick Kars Rideau Township And Area, ON K4M0B1New Construction

- C$1,629,0004 bd4 ba-- sqft1342 Revell Dr, Ottawa, ON K4M1K8For Sale
- C$--1 bd1 ba700 sqft1185 Beaverwood Rd #1, Ottawa, ON K4M1L6Off Market
- C$2,9951 bd1 ba-- sqft1185 Beaverwood Rd #108-208-308, Ottawa, ON K4M1L6For Rent
- C$2,9951 bd1 ba-- sqft1185 Beaverwood Rd #103-104-107, Ottawa, ON K4M1L6For Rent
Similar homes
- C$1,487,0004 bd4 ba-- sqft5558 S Island Park Dr, Ottawa, ON K4M 1J2For Sale
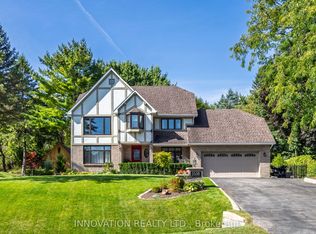 MLS ID #X13583326, INNOVATION REALTY LTD.. TRREB
 - C$1,495,0006 bd4 ba-- sqft2754 Eagleson Rd, Ottawa, ON K2S 1B8For Sale
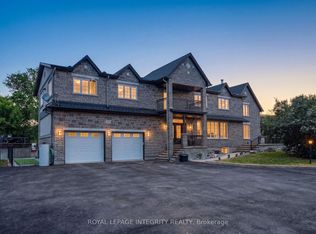 MLS ID #X13428786, ROYAL LEPAGE INTEGRITY REALTY. TRREB
 - C$1,649,9995 bd4 ba-- sqft6196 Deermeadow Dr, Ottawa, ON K4P 1M9For Sale
 MLS ID #X13454588, ROYAL LEPAGE TEAM REALTY. TRREB
 - C$1,300,0005 bd5 ba-- sqft508 Dusty Miller Cres, Ottawa, ON K1V 2K1For Sale
 MLS ID #X13571148, ROYAL LEPAGE TEAM REALTY. TRREB
 - C$1,749,9006 bd5 ba-- sqft1801 Cedarlakes Way, Ottawa, ON K4P 0E3For SaleMLS ID #X13547812, ROYAL LEPAGE TEAM REALTY. TRREB
- C$2,170,0005 bd4 ba-- sqft1032 Black Canary Dr, Ottawa, ON K4M 0A1For SaleMLS ID #X13552116, REAL BROKER ONTARIO LTD.. TRREB
- C$1,299,0004 bd4 ba-- sqft6936 Mary Anne Dr, Ottawa, ON K4P 0B9For SaleMLS ID #X13587128, ROYAL LEPAGE TEAM REALTY. TRREB
- C$1,349,0004 bd3 ba-- sqft6370 Emerald Links Dr, Ottawa, ON K4P 1M4For SaleMLS ID #X13031656, ENGEL & VOLKERS OTTAWA. TRREB
- C$1,980,0005 bd5 ba-- sqft6043 Knights Dr, Ottawa, ON K4M 0A2For SaleMLS ID #X13204264, ROYAL LEPAGE TEAM REALTY. TRREB
- C$1,395,0003 bd3 ba-- sqft6101 First Line Rd, Ottawa, ON K0A 2E0For SaleMLS ID #X13118524, ROYAL LEPAGE TEAM REALTY. TRREB
- C$1,350,0003 bd3 ba-- sqft6 Blackshire Cir, Ottawa, ON K2J 5L8For SaleMLS ID #X13460038, COLDWELL BANKER FIRST OTTAWA REALTY. TRREB
- C$1,389,9005 bd4 ba-- sqft14 Ironside Ct, Ottawa, ON K2K 3H5For SaleMLS ID #X13593368, ROYAL LEPAGE TEAM REALTY. TRREB
- C$1,495,0003 bd3 ba-- sqft145 Barrdon Rd, Ottawa, ON K0A 1L0For SaleMLS ID #X13544018, ROYAL LEPAGE TEAM REALTY. TRREB
- C$989,9006 bd3 ba-- sqft6671 Third Line Rd S, Ottawa, ON K0A 2E0For SaleMLS ID #X13476642, REMAX BOARDWALK REALTY. TRREB
- C$1,499,0005 bd4 ba-- sqft476 Ancaster Ave, Ottawa, ON K2B 5B7For SaleMLS ID #X13234770, ROYAL LEPAGE INTEGRITY REALTY. TRREB
- C$1,175,0005 bd5 ba-- sqft7 Branchwood St, Ottawa, ON K2G 6X9For SaleMLS ID #X12968640, RE/MAX ABSOLUTE REALTY INC.. TRREB
- C$1,850,0003 bd3 ba-- sqft1419 Balmoral Dr, Ottawa, ON K1V 1E2For SaleMLS ID #X13170502, ROYAL LEPAGE TEAM REALTY. TRREB
- C$1,089,0004 bd4 ba-- sqft28 Kimini Dr, Ottawa, ON K2S 1S6For SaleMLS ID #X13545270, ROYAL LEPAGE TEAM REALTY. TRREB
- C$1,450,0005 bd4 ba-- sqft14 Panandrick View Dr, Ottawa, ON K2W 1A5For SaleMLS ID #X13236308, REMAX BOARDWALK REALTY. TRREB
- C$959,0003 bd3 ba-- sqft6584 Harvest Grove Dr, Ottawa, ON K4P 1E9For SaleMLS ID #X13481004, ROYAL LEPAGE TEAM REALTY. TRREB
