Welcome to a home that feels like a true country retreat! Set on a nearly 2-acre treed lot in one of rural Stittsville's most coveted estate communities, this beautiful 4-bed, 4-bath home offers privacy, character & a wonderful natural setting for family living. With its lovely Victorian-inspired exterior & wraparound porch, it's easy to imagine quiet mornings w/a cup of tea, relaxed evenings outdoors & family fun in the expansive backyard. Inside, a welcoming foyer w/dedicated coat rm opens to an elegant living rm w/HW floors, wood-burning FP & views of the porch. The formal dining rm is surrounded by windows overlooking the backyard, while the renovated kitchen features quartz counters, floor-to-ceiling cabinetry, SS appliances, lighted glass display cabinet, island w/seating & direct access to the back deck. A versatile sitting area is perfect as a breakfast nook or casual family space. The main level also offers a stylish powder rm, laundry rm & inside entry to the oversized double garage. Upstairs, a bright loft creates an ideal office or reading nook. The spacious primary retreat features HW floors, WIC, skylight, access to the upper veranda & a stunning 2021 renovated ensuite set within a dramatic 2-storey turret w/stacked windows, soaker tub & glass shower. Three additional bdrms & an updated main bath offer plenty of room for family. The finished LL adds a large rec rm, gas FP, spacious office/guest rm, full bath, abundant storage & stairs leading to the garage. Outside, enjoy the covered porch, interlock patio, hot tub & pool-sized backyard surrounded by nature. Includes shared interest in the private Red Pine Estates park & pond, a tranquil green space enjoyed by a handful of homeowners. Enjoy peaceful country living, only minutes from the wonderful coffee shops, restaurants, boutiques & amenities of Stittsville. A special home where privacy, character & family living come together beautifully. 24 hr irrev. on all offers.
For sale
C$1,089,000
28 Kimini Dr, Ottawa, ON K2S 1S6
4beds
4baths
Single Family Residence
Built in ----
1.94 Acres Lot
$-- Zestimate®
C$--/sqft
C$-- HOA
What's special
Victorian-inspired exteriorWraparound porchExpansive backyardViews of the porchFloor-to-ceiling cabinetryLighted glass display cabinetSoaker tub
- 13 days |
- 68 |
- 3 |
Zillow last checked:
Listing updated:
Listed by:
ROYAL LEPAGE TEAM REALTY
Source: TRREB,MLS®#: X13545270 Originating MLS®#: Ottawa Real Estate Board
Originating MLS®#: Ottawa Real Estate BoardFacts & features
Interior
Bedrooms & bathrooms
- Bedrooms: 4
- Bathrooms: 4
Primary bedroom
- Level: Second
- Dimensions: 4.7 x 5.67
Bedroom 2
- Level: Second
- Dimensions: 3.73 x 3.94
Bedroom 3
- Level: Second
- Dimensions: 3.41 x 2.95
Bedroom 4
- Level: Second
- Dimensions: 2.15 x 3.83
Dining room
- Level: Main
- Dimensions: 3.35 x 3.88
Family room
- Level: Main
- Dimensions: 4.45 x 4.52
Foyer
- Level: Main
- Dimensions: 3.05 x 6.37
Kitchen
- Level: Main
- Dimensions: 3.23 x 3.99
Laundry
- Level: Main
- Dimensions: 2.11 x 1.9
Living room
- Level: Main
- Dimensions: 4.58 x 5.83
Office
- Level: Lower
- Dimensions: 4.86 x 5.34
Recreation
- Level: Lower
- Dimensions: 6.16 x 8.38
Utility room
- Level: Lower
- Dimensions: 7.56 x 5.03
Heating
- Forced Air, Gas
Cooling
- Central Air
Appliances
- Included: Water Softener
Features
- Central Vacuum
- Basement: Finished
- Has fireplace: Yes
Interior area
- Living area range: 2000-2500 null
Video & virtual tour
Property
Parking
- Total spaces: 12
- Parking features: Garage Door Opener
- Has garage: Yes
Features
- Stories: 2
- Pool features: None
Lot
- Size: 1.94 Acres
Details
- Parcel number: 044490248
Construction
Type & style
- Home type: SingleFamily
- Property subtype: Single Family Residence
Materials
- Brick, Wood
- Foundation: Concrete
- Roof: Asphalt Shingle
Utilities & green energy
- Sewer: Septic
Community & HOA
Location
- Region: Ottawa
Financial & listing details
- Annual tax amount: C$7,054
- Date on market: 7/9/2026
ROYAL LEPAGE TEAM REALTY
ROYAL LEPAGE TEAM REALTY
By pressing Contact Agent, you agree that the real estate professional identified above may call/text you about your search, which may involve use of automated means and pre-recorded/artificial voices. You don't need to consent as a condition of buying any property, goods, or services. Message/data rates may apply. You also agree to our Terms of Use. Zillow does not endorse any real estate professionals. We may share information about your recent and future site activity with your agent to help them understand what you're looking for in a home.
Price history
Price history is unavailable.
Public tax history
Tax history is unavailable.
Climate risks
Neighborhood: Richmond
Nearby schools
GreatSchools rating
No schools nearby
We couldn't find any schools near this home.
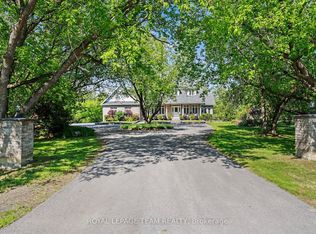
- C$1,159,9003 bd3 ba-- sqft3 Kimini Dr, Ottawa, ON K2S1S6For Sale
- C$899,9004 bd3 ba-- sqft209 Quarter Horse St, Ottawa, ON K2S0X9For Sale

- from C$360,4063 bd2 ba1.2k sqftThe Willow Plan, Traditions II, Stittsville, ON K2S1B8New Construction
- from C$351,5802 bd2 ba1.1k sqftThe Aster Plan, Traditions II, Stittsville, ON K2S1B8New Construction
- from C$360,4062 bd1 ba1k sqftThe Indigo Plan, Traditions II, Stittsville, ON K2S1B8New Construction
- C$1,199,9004 bd4 ba-- sqft840 Stallion Cres, Ottawa, ON K2S0Y6For Sale
- C$362,2923 bd2 ba-- sqft1889 Stittsville Main St, Ottawa, ON K2S1B8For Sale
- C$362,2923 bd2 ba-- sqft1883 Stittsville Main St, Ottawa, ON K2S1B8For Sale
Similar homes
- C$1,159,9003 bd3 ba-- sqft3 Kimini Dr, Ottawa, ON K2S 1S6For SaleMLS ID #X13210740, ROYAL LEPAGE TEAM REALTY. TRREB
- C$995,0004 bd4 ba-- sqft520 Mazari Cres, Ottawa, ON K2S 0A1For Sale
 MLS ID #X13545128, RE/MAX HALLMARK REALTY GROUP. TRREB
 - C$1,149,9004 bd4 ba-- sqft541 Bryce Pl, Ottawa, ON K2S 0N2For Sale
 MLS ID #X13522532, ROYAL LEPAGE INTEGRITY REALTY. TRREB
 - C$1,095,0006 bd4 ba-- sqft14 Elk Island Ct, Ottawa, ON K2M 2V3For Sale
 MLS ID #X13553450, ROYAL LEPAGE TEAM REALTY. TRREB
 - C$1,075,0005 bd4 ba-- sqft29 Nortoba Cres, Ottawa, ON K2T 1G9For SaleMLS ID #X13527172, ROYAL LEPAGE INTEGRITY REALTY. TRREB
- C$995,0004 bd3 ba-- sqft43 W Ridge Dr, Ottawa, ON K2S 1S4For SaleMLS ID #X13207882, ROYAL LEPAGE TEAM REALTY. TRREB
- C$975,0002 bd3 ba-- sqft85 Brightside Ave, Ottawa, ON K2S 1K2For SaleMLS ID #X13249330, RIGHT AT HOME REALTY. TRREB
- C$965,0003 bd2 ba-- sqft154 Catherine Ave, Beckwith, ON K7C 4L5For SaleMLS ID #X13589068, REMAX BOARDWALK REALTY. TRREB
- C$1,149,9004 bd4 ba-- sqft7012 Malakoff Rd, Ottawa, ON K0A 2T0For SaleMLS ID #X13436498, ROYAL LEPAGE TEAM REALTY. TRREB
- C$1,100,0003 bd3 ba-- sqft6499 Bunker Rd, Ottawa, ON K4M 1B3For SaleMLS ID #X13550006, ROYAL LEPAGE TEAM REALTY. TRREB
- C$1,495,0006 bd4 ba-- sqft2754 Eagleson Rd, Ottawa, ON K2S 1B8For SaleMLS ID #X13428786, ROYAL LEPAGE INTEGRITY REALTY. TRREB
- C$1,495,0003 bd3 ba-- sqft145 Barrdon Rd, Ottawa, ON K0A 1L0For SaleMLS ID #X13544018, ROYAL LEPAGE TEAM REALTY. TRREB
- C$849,9004 bd4 ba-- sqft100 Sonesta Cir, Ottawa, ON K2S 0G6For SaleMLS ID #X13511338, ROYAL LEPAGE TEAM REALTY. TRREB
- C$1,124,9006 bd4 ba-- sqft1288 Plante Dr, Ottawa, ON K1V 9G2For SaleMLS ID #X13581182, ROYAL LEPAGE TEAM REALTY. TRREB
- C$1,148,8004 bd4 ba-- sqft65 Osprey Cres, Ottawa, ON K2M 2Z8For SaleMLS ID #X13216078, ROYAL LEPAGE TEAM REALTY. TRREB
- C$1,050,0004 bd5 ba-- sqft98 Ralph Erfle Way, Ottawa, ON K2J 6W2For SaleMLS ID #X13066668, ROYAL LEPAGE TEAM REALTY. TRREB
- C$949,9004 bd2 ba-- sqft715 River Rd, North Grenville, ON K0G 1B0For SaleMLS ID #X13592090, ROYAL LEPAGE TEAM REALTY. TRREB
- C$924,9003 bd4 ba-- sqft7 A King St N, Ottawa, ON K0A 2Z0For SaleMLS ID #X13519542, ROYAL LEPAGE TEAM REALTY. TRREB
- C$949,0004 bd3 ba-- sqft289 Timberwood Dr, Beckwith, ON K7C 0C4For SaleMLS ID #X13535292, REMAX BOARDWALK REALTY. TRREB
- C$1,295,0004 bd4 ba-- sqft252 Sunnyridge Cres, Ottawa, ON K2M 0H3For SaleMLS ID #X13519674, ROYAL LEPAGE TEAM REALTY. TRREB
