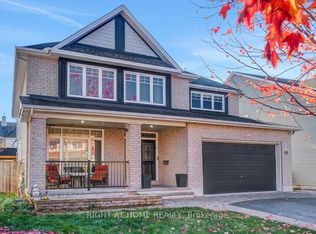
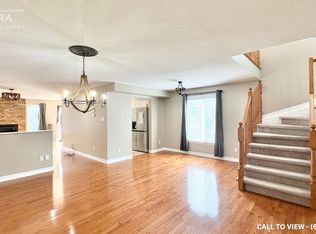
Welcome to this exceptional family home, nestled on a quiet, family-friendly cul-de-sac in the highly sought-after Jackson Trails community, just minutes from HWY 417. Offering over 2,800 sq/ft of above-grade living space, this impressive residence blends elegant finishes with exceptional functionality. A grand foyer and sweeping staircase create an unforgettable first impression, while gleaming hardwood floors, pot lights, and California shutters enhance the main level. Designed for effortless entertaining, the elegant living room with a cozy fireplace flows into the formal dining room. A dedicated main floor office provides the ideal space to work from home. At the heart of the home, the chef-inspired kitchen features granite countertops, stainless steel appliances, a spacious pantry, a large island, and an eat-in area overlooking the backyard. The adjacent family room, anchored by a second gas fireplace, is the perfect gathering space. Upstairs, the spacious primary suite offers double-door entry, a walk-in closet + additional closet space, and a luxurious 5-piece ensuite with double vanities, a soaker tub, and a separate shower. The second bedroom enjoys its own private 3-piece ensuite, while two additional bedrooms, a full bath, and convenient second-floor laundry complete the level. The partially finished basement adds valuable living space with a large recreation room; the remaining area offers endless potential for one or two additional bedrooms, another bathroom, a home gym, or extra storage. Outside, mature landscaping provides exceptional privacy, while the interlock patio and semi-inground heated pool create the perfect setting to relax, entertain, and enjoy summer. The fully fenced yard offers plenty of room for children and pets to play. Located on one of Stittsville's most desirable family streets, close to top-rated schools, parks, recreation, and everyday amenities, this exceptional Jackson Trails home offers the lifestyle you've been waiting for.
For sale
C$1,149,900
541 Bryce Pl, Ottawa, ON K2S 0N2
4beds
4baths
Single Family Residence
Built in ----
0 Square Feet Lot
$-- Zestimate®
C$--/sqft
C$-- HOA
What's special
Quiet family-friendly cul-de-sacGrand foyerSweeping staircaseGleaming hardwood floorsPot lightsCalifornia shuttersFormal dining room
- 1 day |
- 19 |
- 0 |
Zillow last checked:
Listing updated:
Listed by:
ROYAL LEPAGE INTEGRITY REALTY
Source: TRREB,MLS®#: X13522532 Originating MLS®#: Ottawa Real Estate Board
Originating MLS®#: Ottawa Real Estate BoardFacts & features
Interior
Bedrooms & bathrooms
- Bedrooms: 4
- Bathrooms: 4
Primary bedroom
- Level: Second
- Dimensions: 4.5 x 3.7
Bedroom
- Level: Second
- Dimensions: 4.1 x 3.4
Bedroom
- Level: Second
- Dimensions: 4.2 x 3.6
Bedroom
- Level: Second
- Dimensions: 4.3 x 3.4
Bathroom
- Level: Main
- Dimensions: 1.5 x 1.3
Bathroom
- Level: Second
- Dimensions: 3.6 x 2.5
Bathroom
- Level: Second
- Dimensions: 2.8 x 2.4
Bathroom
- Level: Second
- Dimensions: 2.7 x 2.4
Den
- Level: Main
- Dimensions: 3.5 x 3
Dining room
- Level: Main
- Dimensions: 3.6 x 3.3
Dining room
- Level: Main
- Dimensions: 3.5 x 2.9
Family room
- Level: Main
- Dimensions: 4.8 x 4.1
Foyer
- Level: Main
- Dimensions: 2.2 x 1.4
Kitchen
- Level: Main
- Dimensions: 4.1 x 3.7
Laundry
- Level: Second
- Dimensions: 3 x 1.9
Living room
- Level: Main
- Dimensions: 4.1 x 3.3
Mud room
- Level: Main
- Dimensions: 2.3 x 1.7
Heating
- Forced Air, Gas
Cooling
- Central Air
Features
- ERV/HRV, Rough-In Bath
- Basement: Finished,Full,Half
- Has fireplace: Yes
- Fireplace features: Electric, Natural Gas, Family Room
Interior area
- Living area range: 2500-3000 null
Video & virtual tour
Property
Parking
- Total spaces: 4
- Parking features: Inside Entrance, Private Double
- Has garage: Yes
Features
- Stories: 2
- Exterior features: Landscaped
- Has private pool: Yes
- Pool features: Outdoor Pool, In Ground
- Has view: Yes
- View description: Pool, Trees/Woods
Lot
- Size: 0 Square Feet
- Features: Cul de Sac/Dead End, Fenced Yard, Public Transit, Wooded/Treed, Park
Details
- Additional structures: Fence - Full
- Parcel number: 044871391
Construction
Type & style
- Home type: SingleFamily
- Property subtype: Single Family Residence
Materials
- Brick, Vinyl Siding
- Foundation: Poured Concrete
- Roof: Asphalt Shingle
Details
- Builder name: Tamarack
Utilities & green energy
- Sewer: Sewer
Community & HOA
Location
- Region: Ottawa
Financial & listing details
- Annual tax amount: C$7,174
- Date on market: 7/4/2026
ROYAL LEPAGE INTEGRITY REALTY
ROYAL LEPAGE INTEGRITY REALTY
By pressing Contact Agent, you agree that the real estate professional identified above may call/text you about your search, which may involve use of automated means and pre-recorded/artificial voices. You don't need to consent as a condition of buying any property, goods, or services. Message/data rates may apply. You also agree to our Terms of Use. Zillow does not endorse any real estate professionals. We may share information about your recent and future site activity with your agent to help them understand what you're looking for in a home.
Price history
Price history is unavailable.
Public tax history
Tax history is unavailable.
Climate risks
Neighborhood: Stittsville
Nearby schools
GreatSchools rating
No schools nearby
We couldn't find any schools near this home.



- Ontario
- Ottawa Division
- Ottawa
- K2S 0N2
- Stittsville
- 541 Bryce Pl
Nearby cities
Nearby neighborhoods
Nearby zip codes
Other Ottawa Topics
