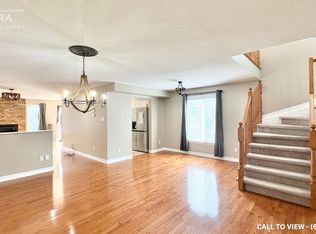
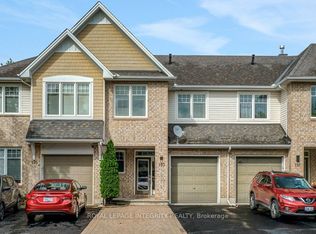
LUXURIOUS 3-BEDROOM FREEHOLD TOWNHOUSE WITH MODERN UPGRADES Designed for comfort, functionality, and style, this renovated freehold townhouse offers generous space, upgraded features, and an inviting layout, perfect for families or professionals seeking quality living. KEY PROPERTY DETAILS: - Type: Freehold Townhouse - Bedrooms: 3 - Bathrooms: 3.5 - Size: 1700 SQF - Parking: 3 spots included - Availability: Immediately UNIT AMENITIES: - Condition: Newly renovated with premium finishes, modern amenities, and move-in readiness. - Upgraded Kitchen: Featuring stainless steel appliances, Formica countertops and an upgraded backsplash, engineered for style and reliability. - Dishwasher: Integrated LG appliance provides easy cleaning and a streamlined kitchen experience. - Microwave: Conveniently placed for fast meals and reheating, essential for busy routines. - Ice Maker: Adds luxury and convenience, ideal for hosting or everyday refreshment. - Fireplace: Inviting centerpiece creates a cozy ambiance for relaxing evenings or chilly mornings. - Laundry: Private ensuite laundry offers independence and full control over washing routines. - Bathrooms: All bathrooms have been updated with modern fixtures and finishes; the en-suite in the primary suite adds comfort and privacy. - Closets: Walk-in closet in the primary bedroom plus standard closets throughout ensure organized and accessible storage. - Flooring: Combination of carpet and hardwood adds both warmth and sophistication, tailored for each living zone. - Ceiling Height: 8-foot ceilings maintain proportion and promote natural airflow throughout the home. - Personal Thermostat: Maintain year-round comfort with a personal thermostat, ensuring optimal temperature control. - Furnishing: Delivered unfurnished, ready for personalization. - Layout: Open-concept design links kitchen, living, and dining areas with a seamless flow, perfect for hosting or unwinding. - Corner Unit: Enhanced privacy, natural light, and curb appeal with corner-lot positioning. - Natural Light: Large windows and corner-lot positioning allow sunlight to brighten every room. BUILDING AMENITIES: - View: Enjoy serene city views from multiple vantage points throughout the home. - Garage: Private garage provides secure, weather-protected parking or additional storage space. - Backyard Access: Generous backyard included, perfect for outdoor relaxation, gardening, or hosting gatherings. - Full Driveway: Secure and convenient parking for residents. NEIGHBORHOOD: Mojave Crescent is nestled in Stittsville's Jackson Trails community, a peaceful and family-friendly enclave known for its modern homes and quiet streets. Residents enjoy easy access to parks, walking trails, and top-rated schools like St. Stephen Catholic School. With nearby shopping, restaurants, and public transit, the area offers a balanced lifestyle of suburban comfort and urban convenience. Interested in a tour? Contact us to schedule your private showing. Tenants will be responsible for Hydro, Water and Gas. This luxurious freehold townhouse comes with 3 parking spots.
This property is off market, which means it's not currently listed for sale or rent on Zillow. This may be different from what's available on other websites or public sources.