5 Bedroom Single Family Home/Garage/Fenced Backyard/Finished Basement/For Rent/Ottawa/Stittsville
About
211 Denali Way, Stittsville, ON5 Bedroom Single Family Home/Garage/Fenced Backyard/Finished Basement/For Rent/Ottawa/Stittsville
Thank you for your interest!
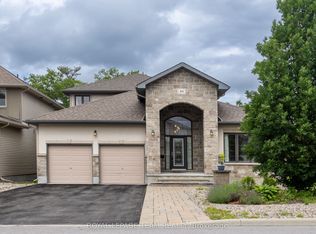
This spacious 5-bedroom single-family home offers plenty of room across multiple levels. Large windows provide an abundance of natural light, while the main floor features generous open spaces, a living room, family room, mudroom, and a gas fireplaces. The kitchen is equipped with stainless steel appliances, and a second-level den provides additional flexible space for a home office or sitting area.
The home features large bedrooms, plenty of storage, and a finished basement complete with a private sauna and a gas fire place. A double-car garage provides additional parking and storage.
Outside, enjoy a front porch, large backyard deck, and fully fenced yard. The property also features a pool and hot tub, which are currently closed but can be reopened for use for an additional monthly fee.
Located in a quiet neighbourhood, this home offers plenty of indoor and outdoor space for comfortable everyday living.
On behalf of the owner, this property is professionally managed by LarocquePM who is there to provide tenant support services for you and yours, including a 24/7 emergency line.
Enjoy your new home with peace of mind knowing that you have a dedicated team just a call away.
Interested? Complete our short online pre-screen form on our website to request a live tour.
We respect your privacy. No applications, credit checks, or reference checks will be made without your explicit consent.
Need assistance? Message us or contact our office during business hours.
We look forward to welcoming you into your new home!
Sincerely,
The LarocquePM Team
RENTAL PROPERTY INFO:
Location: 211 Denali Way, Stittsville, ON
Rental Type: Single Family Home
Rooms and Accommodations: 5 Bedrooms
Bathrooms: 4.5 Bathrooms
Owners Price: Asking $4,495.00
Yard and snow Service: Full Yard/Snow Service Available Upon Request (please advise our team conditions and costs apply)
Appliances: Refrigerator, Stove, Microwave, Dishwasher, Washer and Dryer provided on Site and Maintained by Owner
Heating & Cooling: Gas Furnace & Air-Conditioning
Expected Utilities: Expected to be Approximately $310.00/Month avg for a Family of 4
Non-Smoking Property
Parking: Driveway and Double Car Garage
Available: Now!
Community Amenities
- Sauna
- Private yard
- Washer
- Dryer
- Parking
- Gas Heating
- Backyard
- Professionally Managed
- Garage
Suite Amenities
- Fridge
- Stove
- Washer in suite
- Dishwasher available
- Dryer in suite
- Oven
House for rent
C$4,495/moFees may apply
211 Denali Way, Ottawa, ON K2S 0N1
5beds
3,000sqft
Price may not include required fees and charges. Learn more|
Single family residence
Available now
Cats, dogs OK
In unit laundry
What's special
Generous open spacesFamily roomGas fireplacesLarge bedroomsPlenty of storageFinished basementPrivate sauna
- 25 days |
- -- |
- -- |
Zillow last checked:
Listing updated:
Travel times

Let’s turn your rent into credit progress
Build credit history with every on-time payment and get credit for the payment you’re already making.
Facts & features
Interior
Bedrooms & bathrooms
- Bedrooms: 5
- Bathrooms: 5
- Full bathrooms: 4
- 1/2 bathrooms: 1
Appliances
- Included: Dishwasher, Dryer, Range Oven, Refrigerator, Washer
- Laundry: In Unit
Features
- Sauna
Interior area
- Total interior livable area: 3,000 sqft
Property
Parking
- Details: Contact manager
Features
- Has spa: Yes
- Spa features: Sauna
Details
- Parcel number: 044871352
Construction
Type & style
- Home type: SingleFamily
- Property subtype: Single Family Residence
Community & HOA
Location
- Region: Ottawa
Financial & listing details
- Lease term: Contact For Details
Nearby apartments for rent



Price history
| Date | Event | Price |
|---|---|---|
| 9/17/2026 | Price change | C$4,495-8.3%C$1/sqft |
Source: Zillow Rentals Report a problem | ||
| 8/26/2026 | Listed for rent | C$4,900C$2/sqft |
Source: Zillow Rentals Report a problem | ||
Neighborhood: Stittsville
Nearby schools
GreatSchools rating
No schools nearby
We couldn't find any schools near this home.