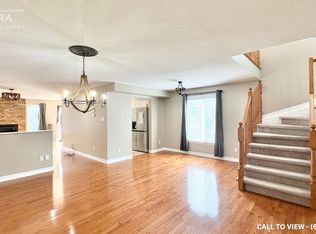
Open House Thursday July 23rd -7pm. Welcome to this beautifully designed Eton model by Tamarack Homes, perfectly situated on a premium lot beside a park with beautiful green space just steps away. Step inside to rich, dark-stained hardwood floors leading into a bright, open-concept living space, thoughtfully designed for everyday living and entertaining. The kitchen has been tastefully updated with granite countertops, a glass tile backsplash, and upgraded appliances, flowing effortlessly into the dining and living areas. Stay cozy year-round with two fireplaces, one on the main floor and one in the basement. Upstairs, the spacious primary suite offers a stunning ensuite, while the additional bedrooms provide comfortable space to relax. Outside, enjoy a fully landscaped backyard , featuring beautiful perennial gardens, a pressure-treated deck with stairs leading to a spacious interlock patio, and a widened driveway that fits two cars. Thoughtfully finished throughout and completely move-in ready, this exceptional home offers the perfect blend of style, comfort, and location.
For sale
C$619,900
193 Mojave Cres, Ottawa, ON K2S 0H4
3beds
3baths
Townhouse
Built in ----
204 Square Feet Lot
$-- Zestimate®
C$--/sqft
C$-- HOA
What's special
Rich dark-stained hardwood floorsBright open-concept living spaceGranite countertopsGlass tile backsplashUpgraded appliancesTwo fireplacesSpacious primary suite
- 13 hours |
- 2 |
- 0 |
Zillow last checked:
Listing updated:
Listed by:
ROYAL LEPAGE INTEGRITY REALTY
Source: TRREB,MLS®#: X13595588 Originating MLS®#: Ottawa Real Estate Board
Originating MLS®#: Ottawa Real Estate BoardFacts & features
Interior
Bedrooms & bathrooms
- Bedrooms: 3
- Bathrooms: 3
Primary bedroom
- Level: Second
- Dimensions: 3.35 x 4.41
Bedroom
- Level: Second
- Dimensions: 2.74 x 3.35
Bedroom
- Level: Second
- Dimensions: 3.04 x 4.03
Bathroom
- Level: Second
- Dimensions: 0 x 0
Bathroom
- Level: Second
- Dimensions: 0 x 0
Dining room
- Level: Main
- Dimensions: 2.74 x 3.35
Family room
- Level: Basement
- Dimensions: 5.71 x 3.65
Kitchen
- Level: Main
- Dimensions: 2.43 x 3.65
Laundry
- Level: Second
Living room
- Level: Main
- Dimensions: 3.14 x 5.94
Heating
- Forced Air, Gas
Cooling
- Central Air
Features
- Basement: Partially Finished
- Has fireplace: Yes
- Fireplace features: Natural Gas
Interior area
- Living area range: 1500-2000 null
Property
Parking
- Total spaces: 3
- Parking features: Available, Garage Door Opener
- Has garage: Yes
Features
- Stories: 2
- Pool features: None
Lot
- Size: 204 Square Feet
Details
- Parcel number: 044871853
Construction
Type & style
- Home type: Townhouse
- Property subtype: Townhouse
Materials
- Brick, Vinyl Siding
- Foundation: Poured Concrete
- Roof: Asphalt Shingle
Utilities & green energy
- Sewer: Sewer
Community & HOA
Location
- Region: Ottawa
Financial & listing details
- Annual tax amount: C$4,465
- Date on market: 7/22/2026
ROYAL LEPAGE INTEGRITY REALTY
ROYAL LEPAGE INTEGRITY REALTY
By pressing Contact Agent, you agree that the real estate professional identified above may call/text you about your search, which may involve use of automated means and pre-recorded/artificial voices. You don't need to consent as a condition of buying any property, goods, or services. Message/data rates may apply. You also agree to our Terms of Use. Zillow does not endorse any real estate professionals. We may share information about your recent and future site activity with your agent to help them understand what you're looking for in a home.
Price history
Price history is unavailable.
Public tax history
Tax history is unavailable.
Climate risks
Neighborhood: Stittsville
Nearby schools
GreatSchools rating
No schools nearby
We couldn't find any schools near this home.
- C$--3 bd4 ba1.7k sqft192 Mojave Cres, Ottawa, ON K2S0H4Off Market
- C$--3 bd4 ba1.7k sqft192 Mojave Cres #192, Ottawa, ON K2S0H4Off Market
- C$1,299,9005 bd5 ba-- sqft211 Denali Way, Ottawa, ON K2S0N1For Sale
- C$985,0004 bd3 ba-- sqft1134 Stittsville Main St, Ottawa, ON K2S0B9For Sale

- C$1,149,9004 bd4 ba-- sqft541 Bryce Pl, Ottawa, ON K2S0N2For Sale
- C$1,199,9006 bd4 ba-- sqft26 Palmeto Ct, Ottawa, ON K2S0X2For Sale
- C$999,4894 bd4 ba-- sqft24 Palmeto Ct, Ottawa, ON K2S0X2For Sale
- C$274,9002 bd1 ba-- sqft1119 Stittsville Main St #F, Ottawa, ON K2S0C9For Sale
Similar homes
- C$640,0003 bd4 ba-- sqft235 Billrian Cres, Ottawa, ON K2S 3A5For Sale
 MLS ID #X13595272, RE/MAX ABSOLUTE REALTY INC.. TRREB
 - C$639,0003 bd4 ba-- sqft1060 Curraglass Walk, Ottawa, ON K2S 3A4For Sale
 MLS ID #X13591242, CENTURY 21 PROPERTY ZONE REALTY INC.. TRREB
 - C$599,9993 bd3 ba-- sqft777 Maloja Way, Ottawa, ON K2S 0V5For Sale
 MLS ID #X13576216, ROYAL LEPAGE TEAM REALTY. TRREB
 - C$649,0003 bd3 ba-- sqft27 Eileen Cres, Ottawa, ON K2S 1X2For Sale
 MLS ID #X13571616, INNOVATION REALTY LTD.. TRREB
 - C$569,0003 bd3 ba-- sqft94 Brisote Ln, Ottawa, ON K2S 0V4For SaleMLS ID #X13560676, RE/MAX HALLMARK SAM MOUSSA REALTY. TRREB
- C$599,0003 bd4 ba-- sqft225 Billrian Cres, Ottawa, ON K2S 3A5For SaleMLS ID #X13563744, GRAPE VINE REALTY INC.. TRREB
- C$609,0003 bd3 ba-- sqft1053 Pampero Cres, Ottawa, ON K2S 0N5For SaleMLS ID #X13496576, RIGHT AT HOME REALTY. TRREB
- C$649,9903 bd4 ba-- sqft1896 Maple Grove Rd, Ottawa, ON K2S 0W6For SaleMLS ID #X13477860, RIGHT AT HOME REALTY. TRREB
- C$699,9003 bd3 ba-- sqft351 Gallantry Way, Ottawa, ON K2S 0R1For SaleMLS ID #X13593216, ROYAL LEPAGE INTEGRITY REALTY. TRREB
- C$649,9003 bd3 ba-- sqft210 Bandelier Way, Ottawa, ON K2S 2J4For SaleMLS ID #X13547188, INNOVATION REALTY LTD.. TRREB
- C$700,0003 bd3 ba-- sqft2365 Goldhawk Dr, Ottawa, ON K2S 2X6For SaleMLS ID #X13595210, KELLER WILLIAMS INSPIRE REALTY, BROKERAGE. TRREB
- C$579,9003 bd3 ba-- sqft98 Brisote Ln, Ottawa, ON K2S 0V4For SaleMLS ID #X13532426, RE/MAX ABSOLUTE REALTY INC.. TRREB
- C$629,9003 bd3 ba-- sqft32 Innesbrook Ct #16, Ottawa, ON K2S 1C7For SaleMLS ID #X13146966, CENTURY 21 SYNERGY REALTY INC. TRREB
- C$592,9003 bd3 ba-- sqft104 Harmattan Ave, Ottawa, ON K2S 0E3For SaleMLS ID #X13005214, EXP REALTY. TRREB
- C$590,0003 bd2 ba-- sqft36 Chantilly Gate, Ottawa, ON K2S 2B1For SaleMLS ID #X13561628, RE/MAX ABSOLUTE REALTY INC.. TRREB
- C$549,9003 bd3 ba-- sqft195 Kimpton Dr, Ottawa, ON K2S 2H9For SaleMLS ID #X13563152, ROYAL LEPAGE TEAM REALTY. TRREB
- C$589,9003 bd3 ba-- sqft404 Edgevalley Ct, Ottawa, ON K2S 2R3For SaleMLS ID #X13526286, RIGHT AT HOME REALTY. TRREB
- C$609,0003 bd4 ba-- sqft43 Kathleen Cres, Ottawa, ON K2S 1L5For SaleMLS ID #X13541614, TRU REALTY. TRREB
- C$649,0003 bd3 ba-- sqft221 Billrian Cres, Ottawa, ON K2S 3A6For SaleMLS ID #X13412604, RIGHT AT HOME REALTY. TRREB
- C$609,9003 bd3 ba-- sqft709 Derreen Ave, Ottawa, ON K2S 2Z2For SaleMLS ID #X13132390, RIGHT AT HOME REALTY. TRREB
