Beautiful freehold corner 3-bedroom, 3.5-bathroom townhome in the highly sought-after Forest Creek community of Stittsville! Ideally located near both French and English schools, parks, public transit, the Goulbourn Recreation Centre, and scenic walking trails, this home offers the perfect blend of comfort, convenience, and added privacy.The main floor features an updated kitchen, a bright and inviting living room with a cozy gas fireplace, a convenient powder room, and inside access to the attached garage. Upstairs, the spacious primary bedroom includes a 3-piece ensuite and double closet, while two generously sized secondary bedrooms share a full 3-piece bathroom.The finished basement provides exceptional additional living space with a spacious recreation room, a versatile flex room ideal for a home office, gym, or guest bedroom, a full bathroom, a laundry area, and ample storage.Enjoy outdoor living on the large deck overlooking the deep, private backyard. As a corner unit, this home benefits from extra natural light, enhanced privacy, and a more spacious feel. Some pictures are staged with AI.
For sale
C$609,000
43 Kathleen Cres, Ottawa, ON K2S 1L5
3beds
4baths
Townhouse
Built in ----
4,884 Square Feet Lot
$-- Zestimate®
C$--/sqft
C$-- HOA
What's special
Updated kitchenCozy gas fireplaceSpacious primary bedroomDouble closetGenerously sized secondary bedroomsFinished basementSpacious recreation room
- 10 days |
- 13 |
- 1 |
Zillow last checked:
Listing updated:
Listed by:
TRU REALTY
Source: TRREB,MLS®#: X13541614 Originating MLS®#: Ottawa Real Estate Board
Originating MLS®#: Ottawa Real Estate BoardFacts & features
Interior
Bedrooms & bathrooms
- Bedrooms: 3
- Bathrooms: 4
Heating
- Forced Air, Gas
Cooling
- Central Air
Appliances
- Included: Water Heater
Features
- Basement: Finished,Full
- Has fireplace: Yes
- Fireplace features: Natural Gas
Interior area
- Living area range: 1100-1500 null
Property
Parking
- Total spaces: 3
- Parking features: Private
- Has garage: Yes
Features
- Stories: 2
- Pool features: None
Lot
- Size: 4,884 Square Feet
Details
- Parcel number: 044640073
Construction
Type & style
- Home type: Townhouse
- Property subtype: Townhouse
Materials
- Vinyl Siding, Brick
- Foundation: Poured Concrete
- Roof: Asphalt Shingle
Utilities & green energy
- Sewer: Sewer
Community & HOA
Location
- Region: Ottawa
Financial & listing details
- Annual tax amount: C$3,968
- Date on market: 7/9/2026
TRU REALTY
TRU REALTY
By pressing Contact Agent, you agree that the real estate professional identified above may call/text you about your search, which may involve use of automated means and pre-recorded/artificial voices. You don't need to consent as a condition of buying any property, goods, or services. Message/data rates may apply. You also agree to our Terms of Use. Zillow does not endorse any real estate professionals. We may share information about your recent and future site activity with your agent to help them understand what you're looking for in a home.
Price history
Price history is unavailable.
Public tax history
Tax history is unavailable.
Climate risks
Neighborhood: Stittsville
Nearby schools
GreatSchools rating
No schools nearby
We couldn't find any schools near this home.
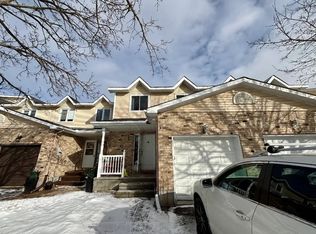
- C$--3 bd3 ba-- sqft45 Kathleen Cres, Ottawa, ON K2S1L5Off Market
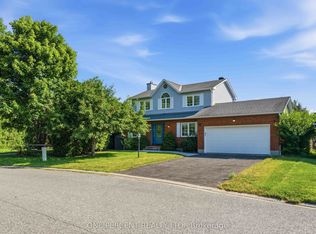
- C$799,9003 bd2 ba-- sqft19 Amy St, Ottawa, ON K2S1L7For Sale
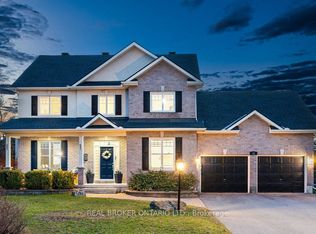
- C$1,349,9004 bd3 ba-- sqft32 Feldspar Cres, Ottawa, ON K2S1Y3For Sale
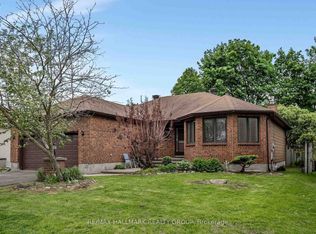
- C$674,9003 bd3 ba-- sqft18 Randall James Dr, Ottawa, ON K2S1L9For Sale
- C$950,0004 bd4 ba-- sqft30 Elderwood Trl, Ottawa, ON K2S1C9For Sale
- C$924,9004 bd3 ba-- sqft26 Jacqueline Cres, Ottawa, ON K2S1M2For Sale
- C$--3 bd3 ba1.8k sqft116 Talltree Cres, Ottawa, ON K2S0B1Off Market
- C$675,0004 bd4 ba-- sqft112 Talltree Cres, Ottawa, ON K2S0A9For Sale
Similar homes
- C$659,9004 bd2 ba-- sqft34 Fringewood Dr, Ottawa, ON K2S 1V1For Sale
 MLS ID #X13563268, LPT REALTY. TRREB
 - C$599,9993 bd2 ba-- sqft1310 Halton Ter, Ottawa, ON K2K 3K6For Sale
 MLS ID #X13545538, EXP REALTY. TRREB
 - C$599,0003 bd3 ba-- sqft164 Gray Cres, Ottawa, ON K2K 3L9For Sale
 MLS ID #X13496276, HOME RUN REALTY INC.. TRREB
 - C$580,0002 bd3 ba-- sqft50 Gray Cres, Ottawa, ON K2K 3L2For Sale
 MLS ID #X13540948, REMAX BOARDWALK REALTY. TRREB
 - C$499,9002 bd2 ba-- sqft24 Grand Cedar Ct #40, Ottawa, ON K2S 1C8For SaleMLS ID #X13539432, LPT REALTY. TRREB
- C$599,9003 bd2 ba-- sqft1103 Marconi Ave, Ottawa, ON K2K 0C6For SaleMLS ID #X13551716, HOME RUN REALTY INC.. TRREB
- C$609,9003 bd3 ba-- sqft449 Celtic Ridge Cres, Ottawa, ON K2W 0B1For SaleMLS ID #X13108228, TRU REALTY. TRREB
- C$624,9003 bd2 ba-- sqft26 Denham Way, Ottawa, ON K2S 1H5For SaleMLS ID #X13085024, RIGHT AT HOME REALTY. TRREB
- C$615,0003 bd2 ba-- sqft27 Celebration St, Ottawa, ON K2C 4A6For SaleMLS ID #X13560836, TRU REALTY. TRREB
- C$649,0003 bd3 ba-- sqft221 Billrian Cres, Ottawa, ON K2S 3A6For SaleMLS ID #X13412604, RIGHT AT HOME REALTY. TRREB
- C$580,0003 bd3 ba-- sqft11 Longshire Cir, Ottawa, ON K2J 4K7For SaleMLS ID #X13557392, EXP REALTY. TRREB
- C$599,9003 bd3 ba-- sqft151 Hawkshaw Cres, Ottawa, ON K2J 0J6For SaleMLS ID #X13150468, EXP REALTY. TRREB
- C$580,0003 bd3 ba-- sqft87 Banchory Cres, Ottawa, ON K2K 2V2For SaleMLS ID #X13456518, EXP REALTY. TRREB
- C$660,0003 bd3 ba-- sqft12 John Sidney Cres, Ottawa, ON K2S 1J7For SaleMLS ID #X13061022, XLR8 REALTY GROUP INC.. TRREB
- C$599,9003 bd3 ba-- sqft267 Garrity Cres, Ottawa, ON K2J 3T6For SaleMLS ID #X13220252, EXP REALTY. TRREB
- C$559,9003 bd3 ba-- sqft66 Kimbolton Cres, Ottawa, ON K2K 2S4For SaleMLS ID #X13411712, EXP REALTY. TRREB
- C$619,0003 bd3 ba-- sqft182 Windhurst Dr, Ottawa, ON K2G 6J4For SaleMLS ID #X13574930, HOME RUN REALTY INC.. TRREB
- C$899,0004 bd3 ba-- sqft21 W Ridge Dr, Ottawa, ON K2S 1S4For SaleMLS ID #X13569730, FIDACITY REALTY. TRREB
- C$625,0003 bd4 ba-- sqft520 Rye Grass Way, Ottawa, ON K2J 7A1For SaleMLS ID #X13410040, TRU REALTY. TRREB
- C$599,0003 bd2 ba-- sqft19 Todd Dr, Ottawa, ON K0A 2Z0For SaleMLS ID #X13450806, TRU REALTY. TRREB
