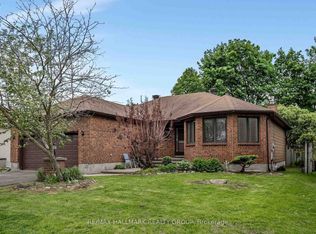
Welcome To This Wonderful Family Oriented Neighborhood, That Offers So Much With-In Walking Distance, Including Transit, Recreation Schooling and Everything Else Stittsville Is Known For, Lovingly Maintained Inside And Out By Original Owner. Spacious Foyer Open To 2nd Level, With New Tile Flooring. Spacious Living/Dining Rooms With Natural Oak Flooring, Crown Molding and Lots of Natural Light. The New Kitchen With Shaker Style Cabinetry Huge Island/Breakfast Bar, Pantry, Decorative Lighting, Gas Cooktop With S/S Hood Fan , Built-In Desk Area and Access to Back Deck Through Duel Opening Patio Doors With Southern Exposure Makes This A Real Enjoyable Space. Family Room With Upgraded H/Wood Flooring And Gas Fireplace. Newly Renovated 2-Pc Bath And Modern Laundry Room Are Sure To Please. Upper Level Access By Sweeping Staircase Offers Large Landing 4 Good Sized Bedrooms, 1 Has A Built In Wall Unit Ideal For Teens, While The Master with It's Curved Wall, Walk-in Closet And 4-Pc Ensuite With Soaker Tub Complete The Master Suite. Updated Main Bath On The Upper Level. The Lower Level Is A Clean Slate, Awaiting Your Own Custom Finish, Which When Finished Will Still Accommodate Loads Of Storage And Workshop. The Property Itself Is Extremely Private With Tall Cedar Hedge Offering A Screened In Gazebo Interlock Patio BBQ Landing And Wonderful Gardens Both Front And Back. The Front Verandah Is Also Screened In For Your Enjoyment. Upgrades Include Furnace '25, Windows '24/25, Kitchen & Appliances '18, Laundry Room '25, Shingles '17, Deck '24, Shed Is Generator Ready With Outlets To Mudroom
For sale
C$924,900
26 Jacqueline Cres, Ottawa, ON K2S 1M2
4beds
3baths
Single Family Residence
Built in ----
5,971 Square Feet Lot
$-- Zestimate®
C$--/sqft
C$-- HOA
What's special
New tile flooringNatural oak flooringCrown moldingLots of natural lightDecorative lightingBuilt-in desk areaGas fireplace
- 20 days |
- 30 |
- 3 |
Zillow last checked:
Listing updated:
Listed by:
CENTURY 21 SYNERGY REALTY INC.
Source: TRREB,MLS®#: X13477672 Originating MLS®#: Ottawa Real Estate Board
Originating MLS®#: Ottawa Real Estate BoardFacts & features
Interior
Bedrooms & bathrooms
- Bedrooms: 4
- Bathrooms: 3
Primary bedroom
- Level: Second
- Dimensions: 4.8 x 3.3
Bedroom 2
- Level: Second
- Dimensions: 3.58 x 3
Bedroom 3
- Level: Second
- Dimensions: 3.59 x 2.9
Bedroom 4
- Level: Second
- Dimensions: 3.34 x 2.9
Bathroom
- Level: Ground
- Dimensions: 1.45 x 1.4
Bathroom
- Level: Second
- Dimensions: 2.54 x 2.28
Bathroom
- Level: Second
- Dimensions: 3.34 x 2.9
Dining room
- Level: Ground
- Dimensions: 3.75 x 3.3
Family room
- Level: Ground
- Dimensions: 4.98 x 3.6
Foyer
- Level: Ground
- Dimensions: 3.93 x 2.48
Kitchen
- Level: Ground
- Dimensions: 5 x 4.43
Laundry
- Level: Ground
- Dimensions: 2.54 x 2.12
Living room
- Level: Ground
- Dimensions: 4.55 x 3.28
Heating
- Forced Air, Gas
Cooling
- Central Air
Features
- Central Vacuum
- Basement: Unfinished
- Has fireplace: Yes
- Fireplace features: Natural Gas
Interior area
- Living area range: 2500-3000 null
Property
Parking
- Total spaces: 6
- Parking features: Private Double
- Has garage: Yes
Features
- Stories: 2
- Patio & porch: Deck, Enclosed, Patio
- Exterior features: Landscaped, Privacy
- Pool features: None
Lot
- Size: 5,971 Square Feet
- Features: School, Public Transit, Fenced Yard
Details
- Additional structures: Gazebo
- Parcel number: 044620379
- Other equipment: Air Exchanger, Generator - Partial
Construction
Type & style
- Home type: SingleFamily
- Property subtype: Single Family Residence
Materials
- Brick, Vinyl Siding
- Foundation: Poured Concrete
- Roof: Shingle
Utilities & green energy
- Sewer: Sewer
Community & HOA
Location
- Region: Ottawa
Financial & listing details
- Annual tax amount: C$5,536
- Date on market: 6/23/2026
CENTURY 21 SYNERGY REALTY INC.
CENTURY 21 SYNERGY REALTY INC.
By pressing Contact Agent, you agree that the real estate professional identified above may call/text you about your search, which may involve use of automated means and pre-recorded/artificial voices. You don't need to consent as a condition of buying any property, goods, or services. Message/data rates may apply. You also agree to our Terms of Use. Zillow does not endorse any real estate professionals. We may share information about your recent and future site activity with your agent to help them understand what you're looking for in a home.
Price history
Price history is unavailable.
Public tax history
Tax history is unavailable.
Climate risks
Neighborhood: Stittsville
Nearby schools
GreatSchools rating
No schools nearby
We couldn't find any schools near this home.
- C$699,9003 bd3 ba-- sqft18 Randall James Dr, Ottawa, ON K2S1L9For Sale
- C$939,0004 bd4 ba-- sqft1 Elderwood Trl, Ottawa, ON K2S1C9For Sale

- C$949,9004 bd4 ba-- sqft11 Elderwood Trl, Ottawa, ON K2S1C9For Sale

- C$950,0004 bd4 ba-- sqft30 Elderwood Trl, Ottawa, ON K2S1C9For Sale

- C$964,9004 bd3 ba-- sqft4 Pinecone Trl, Ottawa, ON K2S1E1For Sale
- C$670,0003 bd3 ba-- sqft27 Eileen Cres, Ottawa, ON K2S1X2For Sale
- C$--3 bd2 ba1.3k sqft56 Sweetnam Dr #A, Ottawa, ON K2S0T3Off Market
- C$1,349,9004 bd3 ba-- sqft32 Feldspar Cres, Ottawa, ON K2S1Y3For Sale
Similar homes
- C$950,0004 bd4 ba-- sqft30 Elderwood Trl, Ottawa, ON K2S 1C9For SaleMLS ID #X13540650, RE/MAX ABSOLUTE WALKER REALTY. TRREB
- C$964,9004 bd3 ba-- sqft4 Pinecone Trl, Ottawa, ON K2S 1E1For Sale
 MLS ID #X13223052, ROYAL LEPAGE INTEGRITY REALTY. TRREB
 - C$875,0004 bd3 ba-- sqft37 Stitt St, Ottawa, ON K2S 0R5For SaleMLS ID #X13487872, RE/MAX HALLMARK REALTY GROUP. TRREB
- C$999,9004 bd4 ba-- sqft29 Shady Branch Trl, Ottawa, ON K2S 1E1For Sale
 MLS ID #X13233614, RE/MAX HALLMARK REALTY GROUP. TRREB
 - C$985,0004 bd3 ba-- sqft1134 Stittsville Main St, Ottawa, ON K2S 0B9For SaleMLS ID #X13482298, COLDWELL BANKER FIRST OTTAWA REALTY. TRREB
- C$928,9004 bd3 ba-- sqft504 Landswood Way, Ottawa, ON K2S 0A5For SaleMLS ID #X13438728, PAUL RUSHFORTH REAL ESTATE INC.. TRREB
- C$899,0005 bd4 ba-- sqft60 Wilderness Way, Ottawa, ON K2S 2E3For SaleMLS ID #X13531860, ROYAL LEPAGE INTEGRITY REALTY. TRREB
- C$849,9004 bd4 ba-- sqft33 Summitview Dr, Ottawa, ON K2M 2V9For SaleMLS ID #X13556560, RE/MAX HALLMARK REALTY GROUP. TRREB
- C$949,0004 bd3 ba-- sqft279 Sceptre Way, Ottawa, ON K2V 0C6For SaleMLS ID #X13446692, REMAX BOARDWALK REALTY. TRREB
- C$898,8983 bd3 ba-- sqft116 Elfin Grv, Ottawa, ON K2V 0B9For SaleMLS ID #X13239932, PAUL RUSHFORTH REAL ESTATE INC.. TRREB
- C$779,0004 bd2 ba-- sqft174 Lloydalex Cres, Ottawa, ON K0A 1L0For SaleMLS ID #X13496392, COLDWELL BANKER FIRST OTTAWA REALTY. TRREB
- C$975,0004 bd3 ba-- sqft132 Grey Stone Dr, Ottawa, ON K0A 1L0For SaleMLS ID #X13521622, ENGEL & VOLKERS OTTAWA. TRREB
- C$998,0003 bd4 ba-- sqft16 Hemlo Cres, Ottawa, ON K2T 1C7For SaleMLS ID #X13534300, RE/MAX HALLMARK REALTY GROUP. TRREB
- C$879,0004 bd4 ba-- sqft28 Mendoza Way, Ottawa, ON K2S 2S6For SaleMLS ID #X13101122, ROYAL LEPAGE INTEGRITY REALTY. TRREB
- C$939,9904 bd3 ba-- sqft30 Summitview Dr, Ottawa, ON K2M 2V9For SaleMLS ID #X12987740, ROYAL LEPAGE PERFORMANCE REALTY. TRREB
- C$899,9004 bd4 ba-- sqft21 Avonmore Cres, Ottawa, ON K2G 6J7For SaleMLS ID #X13537348, SUTTON GROUP - OTTAWA REALTY. TRREB
- C$799,9004 bd3 ba-- sqft2414 McGee Side Rd, Ottawa, ON K0A 1L0For SaleMLS ID #X13211476, ROYAL LEPAGE INTEGRITY REALTY. TRREB
- C$1,349,9004 bd3 ba-- sqft32 Feldspar Cres, Ottawa, ON K2S 1Y3For SaleMLS ID #X13085240, REAL BROKER ONTARIO LTD.. TRREB
- C$849,9004 bd3 ba-- sqft10 Cosburn Ave, Ottawa, ON K2H 8A1For SaleMLS ID #X13518704, PAUL RUSHFORTH REAL ESTATE INC.. TRREB
- C$899,0004 bd3 ba-- sqft332 Elsie Macgill Walk, Ottawa, ON K2W 0K7For SaleMLS ID #X13485706, ROYAL LEPAGE TEAM REALTY. TRREB
