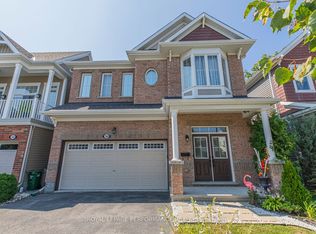
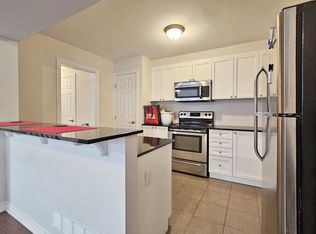
Stunning large 4-bedroom, 3.5-bath executive home in a sought-after family-friendly Kanata neighbourhood, showcasing extensive upgrades throughout. Move-in ready, this exceptional residence offers a spacious, functional layout designed for both elegant entertaining and comfortable everyday living. The main level features separate living, dining, and family rooms, a versatile den/study ideal for a home office, and a carpet-free design with rich hardwood and ceramic flooring throughout. The beautifully appointed kitchen boasts premium stone countertops, upgraded cabinetry, stainless steel appliances, and abundant workspace. Oversized windows fill the home with natural light and are complemented by custom shutters, smooth ceilings, pot lights, upgraded fixtures, and modern designer lighting throughout. An elegant curved staircase leads to the second level, which features four generously sized bedrooms, including a luxurious primary suite with a spa-inspired ensuite, glass shower, and separate soaker tub. A versatile loft provides additional living space for a reading nook, homework station, or lounge area, while the convenient second-floor laundry room offers ample storage. The professionally finished basement expands your living space with a full bathroom, a sophisticated bar, and a flexible recreation area ideal as a home gym, playroom, media room, or guest retreat. Step outside to a professionally landscaped backyard oasis featuring an impressive multi-tiered deck with dedicated spaces for dining, lounging, entertaining, and BBQs. Ideally located across from a park and scenic walking paths, and close to top-rated schools, shopping, recreation, public transit, and the Carling Campus of DND, this is a rare opportunity to own a beautifully upgraded executive home in one of Kanata's most desirable communities.
For sale
C$899,900
33 Summitview Dr, Ottawa, ON K2M 2V9
4beds
4baths
Single Family Residence
Built in ----
2,960 Square Feet Lot
$-- Zestimate®
C$--/sqft
C$-- HOA
What's special
Spacious functional layoutBeautifully appointed kitchenPremium stone countertopsUpgraded cabinetryStainless steel appliancesAbundant workspaceCustom shutters
- 21 days |
- 1 |
- 0 |
Zillow last checked:
Listing updated:
Listed by:
RE/MAX HALLMARK REALTY GROUP
Source: TRREB,MLS®#: X13455308 Originating MLS®#: Ottawa Real Estate Board
Originating MLS®#: Ottawa Real Estate BoardFacts & features
Interior
Bedrooms & bathrooms
- Bedrooms: 4
- Bathrooms: 4
Primary bedroom
- Level: Second
- Dimensions: 4.49 x 3.65
Bedroom
- Level: Second
- Dimensions: 3.6 x 2.89
Bedroom
- Level: Second
- Dimensions: 3.5 x 2.81
Bedroom
- Level: Second
- Dimensions: 3.04 x 3.04
Bathroom
- Level: Main
- Dimensions: 1.6 x 2.5
Bathroom
- Level: Basement
- Dimensions: 3.65 x 2.54
Bathroom
- Level: Second
- Dimensions: 4.5 x 2.6
Bathroom
- Level: Second
- Dimensions: 3.5 x 2.2
Den
- Level: Main
- Dimensions: 3.75 x 2.54
Dining room
- Level: Main
- Dimensions: 2.66 x 2.56
Dining room
- Level: Main
- Dimensions: 4.26 x 3.35
Game room
- Level: Basement
- Dimensions: 7.01 x 5.49
Great room
- Level: Main
- Dimensions: 4.57 x 3.96
Kitchen
- Level: Main
- Dimensions: 4.19 x 2.59
Laundry
- Level: Second
- Dimensions: 3.2 x 2.4
Loft
- Level: Second
- Dimensions: 3.63 x 2.74
Heating
- Forced Air, Gas
Cooling
- Central Air
Features
- Basement: Full,Finished
- Has fireplace: Yes
- Fireplace features: Natural Gas, Electric
Interior area
- Living area range: 2500-3000 null
Video & virtual tour
Property
Parking
- Total spaces: 4
- Parking features: Inside Entrance
- Has garage: Yes
Features
- Stories: 2
- Pool features: None
- Frontage length: 11.00
Lot
- Size: 2,960 Square Feet
- Features: Public Transit, Park
Details
- Parcel number: 047425352
- Other equipment: Air Exchanger
Construction
Type & style
- Home type: SingleFamily
- Property subtype: Single Family Residence
Materials
- Other
- Foundation: Concrete
- Roof: Asphalt Rolled
Utilities & green energy
- Sewer: Sewer
Community & HOA
Location
- Region: Ottawa
Financial & listing details
- Annual tax amount: C$5,575
- Date on market: 6/17/2026
RE/MAX HALLMARK REALTY GROUP
RE/MAX HALLMARK REALTY GROUP
By pressing Contact Agent, you agree that the real estate professional identified above may call/text you about your search, which may involve use of automated means and pre-recorded/artificial voices. You don't need to consent as a condition of buying any property, goods, or services. Message/data rates may apply. You also agree to our Terms of Use. Zillow does not endorse any real estate professionals. We may share information about your recent and future site activity with your agent to help them understand what you're looking for in a home.
Price history
Price history is unavailable.
Public tax history
Tax history is unavailable.
Climate risks
Neighborhood: Bridlewood
Nearby schools
GreatSchools rating
No schools nearby
We couldn't find any schools near this home.




- Ontario
- Ottawa Division
- Ottawa
- K2M 2V9
- Bridlewood
- 33 Summitview Dr
Nearby cities
Nearby neighborhoods
Nearby zip codes
Other Ottawa Topics
