Welcome to 29 Nortoba Crescent, an exceptional 4+1 bedroom, 3.5 bathroom family home offering an expansive 2,836 sq. ft. of above-grade living space (per MPAC), .Located in the prestigious community of Kanata Lakes. Nestled among scenic green spaces, walking trails, and some of Ottawa's top-rated schools, this home combines comfort and an unbeatable location. Step inside to discover a bright and spacious layout featuring 9-foot ceilings, Hardwood floors throughout the main & second levels (with no carpet anywhere), and a versatile main-floor den ideal for a home office or study. The heart of the home is the impressive two-storey family room, where soaring ceilings and grand windows adorned with custom shutters flood the space with natural light and create a breathtaking setting for everyday living and entertaining. The well-appointed kitchen flows seamlessly into the living area. The second level offers four generously sized bedrooms, including a stunning primary retreat with a cathedral ceiling, walk-in closet, and private ensuite. Three of the four bedrooms feature walk-in closets, providing exceptional storage and functionality for growing families. The fully finished basement adds valuable living space with a fifth bedroom, additional recreation areas, and endless possibilities for guests, teens, or multi-generational living. Fenced yard with Tall hedges, a patio, and a composite deck offers added privacy. Ideally located just minutes from top-ranked schools, including All Saints High School and Earl of March Secondary School, as well as parks, trails, shopping, recreation, and all the amenities Kanata Lakes has to offer, this is a rare opportunity to own a spacious family home in one of Ottawa's most sought-after neighborhoods.
For sale
C$1,075,000
29 Nortoba Cres, Ottawa, ON K2T 1G9
5beds
4baths
Single Family Residence
Built in ----
3,911 Square Feet Lot
$-- Zestimate®
C$--/sqft
C$-- HOA
What's special
- 20 days |
- 17 |
- 0 |
Zillow last checked:
Listing updated:
Listed by:
ROYAL LEPAGE INTEGRITY REALTY
Source: TRREB,MLS®#: X13527172 Originating MLS®#: Ottawa Real Estate Board
Originating MLS®#: Ottawa Real Estate BoardFacts & features
Interior
Bedrooms & bathrooms
- Bedrooms: 5
- Bathrooms: 4
Primary bedroom
- Level: Second
- Dimensions: 5.48 x 5.41
Den
- Level: Main
- Dimensions: 2.76 x 2.74
Heating
- Forced Air, Gas
Cooling
- Central Air
Features
- Flooring: Carpet Free
- Basement: Full,Finished
- Has fireplace: Yes
- Fireplace features: Family Room, Natural Gas
Interior area
- Living area range: 2500-3000 null
Video & virtual tour
Property
Parking
- Total spaces: 6
- Parking features: Private Double, Garage Door Opener
- Has garage: Yes
Features
- Stories: 2
- Pool features: None
Lot
- Size: 3,911 Square Feet
Details
- Parcel number: 047470294
Construction
Type & style
- Home type: SingleFamily
- Property subtype: Single Family Residence
Materials
- Brick Front, Vinyl Siding
- Foundation: Poured Concrete
- Roof: Asphalt Shingle
Utilities & green energy
- Sewer: Sewer
Community & HOA
Location
- Region: Ottawa
Financial & listing details
- Annual tax amount: C$6,665
- Date on market: 7/6/2026
ROYAL LEPAGE INTEGRITY REALTY
ROYAL LEPAGE INTEGRITY REALTY
By pressing Contact Agent, you agree that the real estate professional identified above may call/text you about your search, which may involve use of automated means and pre-recorded/artificial voices. You don't need to consent as a condition of buying any property, goods, or services. Message/data rates may apply. You also agree to our Terms of Use. Zillow does not endorse any real estate professionals. We may share information about your recent and future site activity with your agent to help them understand what you're looking for in a home.
Price history
Price history is unavailable.
Public tax history
Tax history is unavailable.
Climate risks
Neighborhood: K2T
Nearby schools
GreatSchools rating
No schools nearby
We couldn't find any schools near this home.
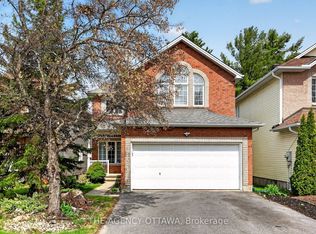
- C$999,0004 bd4 ba-- sqft321 Goldridge Dr, Ottawa, ON K2T1G8For Sale
- C$--3 bd3 ba1.7k sqft292 Goldridge Dr, Ottawa, ON K2T1L1Off Market
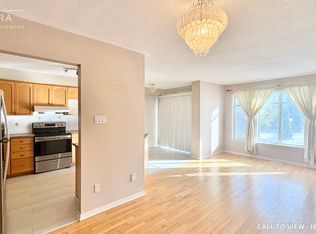
- C$--3 bd3 ba1.7k sqft292 Goldridge Dr #292, Ottawa, ON K2T1L1Off Market
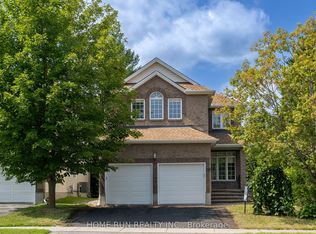
- C$3,6505 bd4 ba-- sqft281 Goldridge Dr, Ottawa, ON K2T1H4For Rent
- C$932,0005 bd4 ba-- sqft4 Keno Way, Ottawa, ON K2T1H4For Sale
- C$---- bd-- ba-- sqft125 Blackdome Cres #125, Ottawa, ON K2T1A7Off Market
- C$--3 bd3 ba-- sqft23 Windcrest Ct, Ottawa, ON K2T1B4Off Market
- C$1,089,0005 bd4 ba-- sqft72 Maricona Way, Ottawa, ON K2T1H3For Sale
Similar homes
- C$1,089,0004 bd4 ba-- sqft28 Kimini Dr, Ottawa, ON K2S 1S6For Sale
 MLS ID #X13545270, ROYAL LEPAGE TEAM REALTY. TRREB
 - C$1,247,0004 bd4 ba-- sqft90 Coco Pl, Ottawa, ON K2T 0R2For Sale
 MLS ID #X13551792, ROYAL LEPAGE INTEGRITY REALTY. TRREB
 - C$939,0004 bd3 ba-- sqft195 Walden Dr, Ottawa, ON K2K 2K7For SaleMLS ID #X13057944, ROYAL LEPAGE TEAM REALTY. TRREB
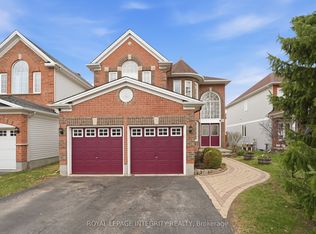
- C$899,9004 bd3 ba-- sqft46 Catterick Cres, Ottawa, ON K2K 3M6For Sale
 MLS ID #X13572754, ROYAL LEPAGE INTEGRITY REALTY. TRREB
 - C$990,0004 bd3 ba-- sqft24 Wendell Ave, Ottawa, ON K2S 1G9For SaleMLS ID #X13523806, RE/MAX HALLMARK REALTY GROUP. TRREB
- C$999,9004 bd4 ba-- sqft113 Dagenham St, Ottawa, ON K2S 2N5For SaleMLS ID #X13500184, ROYAL LEPAGE INTEGRITY REALTY. TRREB
- C$995,0004 bd4 ba-- sqft520 Mazari Cres, Ottawa, ON K2S 0A1For SaleMLS ID #X13545128, RE/MAX HALLMARK REALTY GROUP. TRREB
- C$839,9003 bd3 ba-- sqft340 Gallantry Way S, Ottawa, ON K2S 0R1For SaleMLS ID #X13592720, ROYAL LEPAGE TEAM REALTY. TRREB
- C$995,0004 bd3 ba-- sqft43 W Ridge Dr, Ottawa, ON K2S 1S4For SaleMLS ID #X13207882, ROYAL LEPAGE TEAM REALTY. TRREB
- C$1,099,9004 bd3 ba-- sqft4 Claret Ct, Ottawa, ON K1V 9C4For SaleMLS ID #X13591692, RE/MAX HALLMARK REALTY GROUP. TRREB
- C$1,029,0005 bd6 ba-- sqft5 Cassone Ct, Ottawa, ON K2G 5V6For SaleMLS ID #X13538256, ENGEL & VOLKERS OTTAWA. TRREB
- C$839,0004 bd5 ba-- sqft86 Vanstone Dr, Ottawa, ON K2L 3T1For SaleMLS ID #X13555290, REMAX BOARDWALK REALTY. TRREB
- C$1,099,0004 bd4 ba-- sqft507 Filly Ter, Ottawa, ON K0A 2Z0For SaleMLS ID #X13567286, POWER MARKETING REAL ESTATE INC.. TRREB
- C$1,098,9003 bd3 ba-- sqft376 Winona Ave, Ottawa, ON K1Z 5H7For SaleMLS ID #X13594832, RE/MAX HALLMARK REALTY GROUP. TRREB
- C$775,0004 bd4 ba-- sqft127 Stoney Pond Ct, Ottawa, ON K2S 2E6For SaleMLS ID #X13568750, EXIT REALTY MATRIX. TRREB
- C$699,9003 bd3 ba-- sqft351 Gallantry Way, Ottawa, ON K2S 0R1For SaleMLS ID #X13593216, ROYAL LEPAGE INTEGRITY REALTY. TRREB
- C$1,124,9006 bd4 ba-- sqft1288 Plante Dr, Ottawa, ON K1V 9G2For SaleMLS ID #X13581182, ROYAL LEPAGE TEAM REALTY. TRREB
- C$839,9006 bd4 ba-- sqft27 Nairn St, Ottawa, ON K2V 1B6For SaleMLS ID #X13211938, SUTTON GROUP - OTTAWA REALTY. TRREB
- C$899,9004 bd4 ba-- sqft2514 Stone Cove Cres, Ottawa, ON K2J 0T3For SaleMLS ID #X13593308, ROYAL LEPAGE INTEGRITY REALTY. TRREB
- C$768,0003 bd2 ba-- sqft9 Laurentide Rd, Ottawa, ON K2H 6T6For SaleMLS ID #X13594978, ROYAL LEPAGE TEAM REALTY. TRREB
