Welcome to this exceptional family home offering oversized living spaces, incredible functionality, and in the highly-desired neighbourhood of Katimavik. Situated on a huge, fully fenced lot with a gas-heated inground pool, this home is perfect for growing families seeking space both inside and out. The classic floor plan features a grand two-storey foyer with a beautiful curved hardwood staircase, a sunken family room with a cozy gas fireplace and updated pot lights, with a spacious eat-in kitchen with abundant cabinetry and counter space. Original hardwood flooring runs throughout the main and upper levels, complemented by tile (2021) in foyer. Upstairs, you'll find four generously sized bedrooms, including two with their own ensuite bathrooms, plus the convenience of a second-floor laundry room. The spacious primary suite also features a walk-in closet, creating the perfect private retreat. The finished lower level offers outstanding flexibility with a massive recreation room, office, full bathroom, second laundry area, direct access to the double-car garage, and an abundance of storage-ideal for multi-generational living, extended family, guests, or additional entertaining space. Step outside to your private backyard oasis featuring a large deck overlooking the gas-heated inground pool, while still leaving plenty of green space for children, pets, and outdoor activities. While some cosmetic updates may allow the next owner to add their own personal style, this home has been well maintained and offers exceptional space, a fantastic layout, and incredible value. Recent improvements include the kitchen/ primary ensuite renovation (2021), pool liner, heater and filter (within the last two years) Windows (2008), and roof (2009). A rare opportunity to own a spacious family home on a premium lot in a highly desirable neighbourhood.
Under contract
C$839,000
86 Vanstone Dr, Ottawa, ON K2L 3T1
4beds
5baths
Single Family Residence
Built in ----
7,500 Square Feet Lot
$-- Zestimate®
C$--/sqft
C$-- HOA
What's special
Oversized living spacesHuge fully fenced lotGas-heated inground poolGrand two-storey foyerBeautiful curved hardwood staircaseSunken family roomCozy gas fireplace
- 6 days |
- 53 |
- 0 |
Zillow last checked:
Listing updated:
Listed by:
REMAX BOARDWALK REALTY
Source: TRREB,MLS®#: X13555290 Originating MLS®#: Ottawa Real Estate Board
Originating MLS®#: Ottawa Real Estate BoardFacts & features
Interior
Bedrooms & bathrooms
- Bedrooms: 4
- Bathrooms: 5
Primary bedroom
- Level: Second
- Dimensions: 5.48 x 3.81
Bedroom 2
- Level: Second
- Dimensions: 4.72 x 3.55
Bedroom 3
- Level: Second
- Dimensions: 3.65 x 3.45
Bedroom 4
- Level: Second
- Dimensions: 3.68 x 3.35
Dining room
- Level: Main
- Dimensions: 4.85 x 3.27
Family room
- Level: Main
- Dimensions: 4.82 x 3.73
Foyer
- Level: Main
- Dimensions: 3.04 x 2.05
Great room
- Level: Basement
- Dimensions: 4.88 x 3.35
Kitchen
- Level: Main
- Dimensions: 6.34 x 3.5
Laundry
- Level: Second
- Dimensions: 1.87 x 1.52
Living room
- Level: Main
- Dimensions: 4.59 x 3.4
Office
- Level: Basement
- Dimensions: 3.96 x 3.35
Heating
- Forced Air, Gas
Cooling
- Central Air
Features
- Other
- Basement: Partially Finished
- Has fireplace: Yes
- Fireplace features: Electric
Interior area
- Living area range: 2500-3000 null
Property
Parking
- Total spaces: 6
- Parking features: Garage
- Has garage: Yes
Features
- Stories: 2
- Has private pool: Yes
- Pool features: In Ground
Lot
- Size: 7,500 Square Feet
Details
- Parcel number: 044940144
Construction
Type & style
- Home type: SingleFamily
- Property subtype: Single Family Residence
Materials
- Brick
- Foundation: Concrete
- Roof: Asphalt Shingle
Utilities & green energy
- Sewer: Sewer
Community & HOA
Location
- Region: Ottawa
Financial & listing details
- Annual tax amount: C$5,669
- Date on market: 7/13/2026
REMAX BOARDWALK REALTY
REMAX BOARDWALK REALTY
By pressing Contact Agent, you agree that the real estate professional identified above may call/text you about your search, which may involve use of automated means and pre-recorded/artificial voices. You don't need to consent as a condition of buying any property, goods, or services. Message/data rates may apply. You also agree to our Terms of Use. Zillow does not endorse any real estate professionals. We may share information about your recent and future site activity with your agent to help them understand what you're looking for in a home.
Price history
Price history is unavailable.
Public tax history
Tax history is unavailable.
Climate risks
Neighborhood: Katimavik
Nearby schools
GreatSchools rating
No schools nearby
We couldn't find any schools near this home.
- C$524,9003 bd3 ba-- sqft13 Shearer Cres, Ottawa, ON K2L3M9For Sale
- C$474,9993 bd2 ba-- sqft10 Bujold Ct, Ottawa, ON K2L3N6For Sale
- C$484,9003 bd2 ba-- sqft106 Stratas Ct, Kanata, ON K2L3K4For Sale
- C$--3 bd2 ba-- sqft25 Pickford Dr, Ottawa, ON K2L2C1Off Market
- C$474,9003 bd2 ba-- sqft206 Stratas Ct, Ottawa, ON K2L3K5For Sale
- C$699,9003 bd3 ba-- sqft432 Pickford Dr, Ottawa, ON K2L3R4For Sale
- C$474,9994 bd3 ba-- sqft308 Stratas Ct #24, Ottawa, ON K2L3K6For Sale
- C$435,0003 bd2 ba-- sqft164 Barrow Cres #16, Ottawa, ON K2L2J1For Sale
Similar homes
- C$799,0004 bd3 ba-- sqft6 Byrd Cres, Ottawa, ON K2L 2G5For Sale
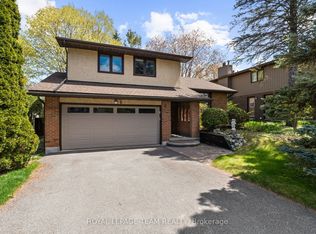 MLS ID #X13158294, ROYAL LEPAGE TEAM REALTY. TRREB
 - C$849,0004 bd4 ba-- sqft1930 Southampton Ct, Ottawa, ON K2C 0W4For Sale
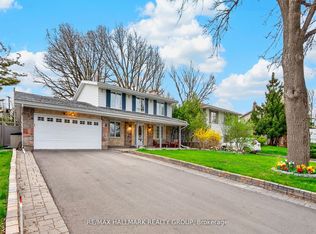 MLS ID #X13578850, RE/MAX HALLMARK REALTY GROUP. TRREB
 - C$871,0004 bd3 ba-- sqft136 James Cummings Ave, Ottawa, ON K2H 8E1For Sale
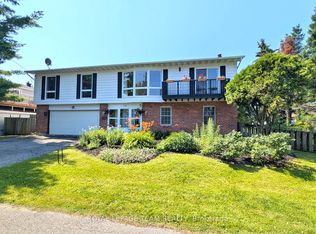 MLS ID #X13107396, ROYAL LEPAGE TEAM REALTY. TRREB
 - C$875,0004 bd3 ba-- sqft37 Stitt St, Ottawa, ON K2S 0R5For SaleMLS ID #X13487872, RE/MAX HALLMARK REALTY GROUP. TRREB
- C$950,0004 bd4 ba-- sqft30 Elderwood Trl, Ottawa, ON K2S 1C9For SaleMLS ID #X13540650, RE/MAX ABSOLUTE WALKER REALTY. TRREB
- C$849,9003 bd3 ba-- sqft3356 Carling Ave, Ottawa, ON K2H 0A7For SaleMLS ID #X13528386, RE/MAX HALLMARK REALTY GROUP. TRREB
- C$919,0004 bd3 ba-- sqft46 Birchfield Ave, Ottawa, ON K2M 2N5For SaleMLS ID #X13154316, RE/MAX DELTA REALTY TEAM. TRREB
- C$939,0004 bd3 ba-- sqft195 Walden Dr, Ottawa, ON K2K 2K7For SaleMLS ID #X13057944, ROYAL LEPAGE TEAM REALTY. TRREB
- C$925,0005 bd3 ba-- sqft2 Birdstone Ave, Ottawa, ON K2S 0S2For SaleMLS ID #X13178088, RE/MAX HALLMARK REALTY GROUP. TRREB
- C$995,0004 bd4 ba-- sqft520 Mazari Cres, Ottawa, ON K2S 0A1For SaleMLS ID #X13545128, RE/MAX HALLMARK REALTY GROUP. TRREB
- C$839,9003 bd3 ba-- sqft6293 Ottawa St W, Ottawa, ON K0A 2Z0For SaleMLS ID #X13531552, ROYAL LEPAGE TEAM REALTY. TRREB
- C$699,9003 bd2 ba-- sqft59 Evergreen Dr, Ottawa, ON K2H 6C5For SaleMLS ID #X13507276, RE/MAX ABSOLUTE REALTY INC.. TRREB
- C$964,9004 bd3 ba-- sqft4 Pinecone Trl, Ottawa, ON K2S 1E1For SaleMLS ID #X13223052, ROYAL LEPAGE INTEGRITY REALTY. TRREB
- C$799,9005 bd3 ba-- sqft29 Pritchard Dr, Ottawa, ON K2G 1B2For SaleMLS ID #X13489134, ROYAL LEPAGE INTEGRITY REALTY. TRREB
- C$674,7774 bd3 ba-- sqft48 Avonmore Cres, Ottawa, ON K2G 6J7For SaleMLS ID #X13565884, RE/MAX HALLMARK REALTY GROUP. TRREB
- C$869,9005 bd4 ba-- sqft161 Flowing Creek Cir, Ottawa, ON K2M 0K2For SaleMLS ID #X12994114, REMAX BOARDWALK REALTY. TRREB
- C$859,0004 bd3 ba-- sqft10 Pavona St, Ottawa, ON K2G 6T2For SaleMLS ID #X13512304, HOME RUN REALTY INC.. TRREB
- C$990,0004 bd3 ba-- sqft24 Wendell Ave, Ottawa, ON K2S 1G9For SaleMLS ID #X13523806, RE/MAX HALLMARK REALTY GROUP. TRREB
- C$749,9003 bd2 ba-- sqft2296 Kay St, Ottawa, ON K2C 1J7For SaleMLS ID #X13536302, ROYAL LEPAGE TEAM REALTY. TRREB
- C$879,0004 bd2 ba-- sqft1144 Cline Cres, Ottawa, ON K2C 2P2For SaleMLS ID #X13513930, ROYAL LEPAGE TEAM REALTY. TRREB
