308 Stratas Court is a multi-level terrace home located in Katimavik, Kanata in Ottawa. The layout offers a scale comparable to a detached home, with living space distributed across three levels. Please note that some interior photos have been virtually staged to illustrate the property's layout and true potential. The entry level includes a foyer, direct access to the attached garage, laundry facilities, and additional storage space. The main floor contains the living area, a dining area, a two-piece bathroom, and a kitchen with an island and cabinetry (no dishwasher included). The upper floor contains four bedrooms and a den suitable for use as a home office. The primary bedroom includes a walk-in closet, a full ensuite bathroom, and a private balcony.The property is being sold in as-is condition and would benefit from renovation. Appliances are included as-is. All layout dimensions and square footage figures are estimates. Some digital photos are virtually staged; furnishings are not included. Buyers and buyer's agents should independently verify all information, including but not limited to measurements and staging representations. The property is located near schools, parks, transit, and other amenities.
For sale
C$474,999
308 Stratas Ct #24, Ottawa, ON K2L 3K6
4beds
3baths
Townhouse
Built in ----
-- sqft lot
$-- Zestimate®
C$--/sqft
C$928/mo HOA
What's special
Multi-level terrace homeLaundry facilitiesAdditional storage spaceDining areaFour bedroomsFull ensuite bathroomPrivate balcony
- 8 days |
- 9 |
- 3 |
Zillow last checked:
Listing updated:
Listed by:
EXP REALTY
Source: TRREB,MLS®#: X13579864 Originating MLS®#: Ottawa Real Estate Board
Originating MLS®#: Ottawa Real Estate BoardFacts & features
Interior
Bedrooms & bathrooms
- Bedrooms: 4
- Bathrooms: 3
Primary bedroom
- Level: Third
- Dimensions: 4.27 x 4.45
Bedroom
- Level: Third
- Dimensions: 7.67 x 3.07
Bedroom 2
- Level: Third
- Dimensions: 4.95 x 4.47
Bedroom 3
- Level: Third
- Dimensions: 3.33 x 4.06
Dining room
- Level: Second
- Dimensions: 4.27 x 2.77
Family room
- Level: Third
- Dimensions: 4.27 x 6.15
Kitchen
- Level: Second
- Dimensions: 4.27 x 3.61
Living room
- Level: Second
- Dimensions: 6.12 x 4.09
Heating
- Baseboard, Electric
Cooling
- Central Air
Appliances
- Laundry: In-Suite Laundry
Features
- Basement: None
- Has fireplace: Yes
- Fireplace features: Wood Burning
Interior area
- Living area range: 2000-2249 null
Property
Parking
- Total spaces: 2
- Parking features: Surface, Garage Door Opener
- Has garage: Yes
Features
- Stories: 3
- Exterior features: Open Balcony
Lot
- Features: Cul de Sac/Dead End, Public Transit, School Bus Route, Sloping
- Topography: Sloping
Details
- Parcel number: 152810024
Construction
Type & style
- Home type: Townhouse
- Property subtype: Townhouse
Materials
- Brick
- Roof: Asphalt Shingle
Community & HOA
HOA
- Amenities included: Visitor Parking
- Services included: Water Included, Parking Included, Building Insurance Included, Common Elements Included
- HOA fee: C$928 monthly
- HOA name: Ottawa
Location
- Region: Ottawa
Financial & listing details
- Annual tax amount: C$4,242
- Date on market: 7/18/2026
EXP REALTY
EXP REALTY
By pressing Contact Agent, you agree that the real estate professional identified above may call/text you about your search, which may involve use of automated means and pre-recorded/artificial voices. You don't need to consent as a condition of buying any property, goods, or services. Message/data rates may apply. You also agree to our Terms of Use. Zillow does not endorse any real estate professionals. We may share information about your recent and future site activity with your agent to help them understand what you're looking for in a home.
Price history
Price history is unavailable.
Public tax history
Tax history is unavailable.
Climate risks
Neighborhood: Katimavik
Nearby schools
GreatSchools rating
No schools nearby
We couldn't find any schools near this home.
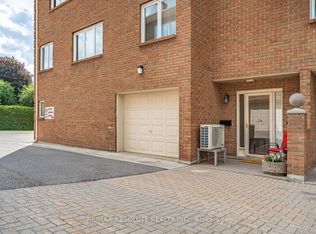
- C$474,9003 bd2 ba-- sqft206 Stratas Ct, Ottawa, ON K2L3K5For Sale
- C$449,9003 bd2 ba-- sqft403 Stratas Ct #26, Ottawa, ON K2L3K6For Sale

- C$484,9003 bd2 ba-- sqft106 Stratas Ct, Kanata, ON K2L3K4For Sale
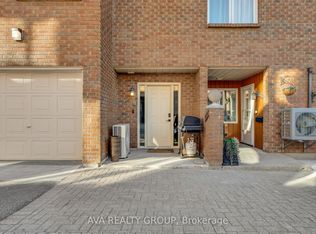
- C$585,0002 bd3 ba-- sqft10 Durbin Ct, Ottawa, ON K2L3T8For Sale

- C$389,0003 bd2 ba-- sqft193 Pickford Dr, Ottawa, ON K2L2C5For Sale
- C$425,0003 bd2 ba-- sqft177 Pickford Dr, Ottawa, ON K2L2C5For Sale
- C$--3 bd2 ba-- sqft25 Pickford Dr, Ottawa, ON K2L2C1Off Market
- C$420,0004 bd2 ba-- sqft277 Pickford Dr, Ottawa, ON K2L3E3For Sale
Similar homes
- C$449,9003 bd2 ba-- sqft10 Bujold Ct, Ottawa, ON K2L 3N6For Sale
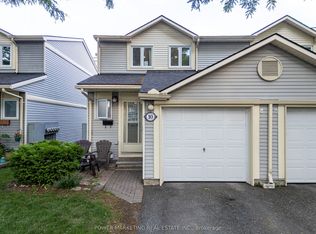 MLS ID #X13599646, POWER MARKETING REAL ESTATE INC.. TRREB
 - C$410,0003 bd3 ba-- sqft19 Lightfoot Pl, Ottawa, ON K2L 3M6For Sale
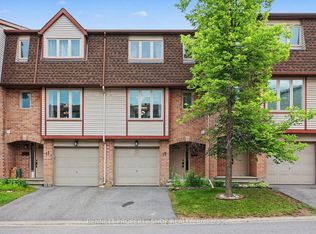 MLS ID #X13598816, BENNETT PROPERTY SHOP REALTY. TRREB
 - C$499,9003 bd2 ba-- sqft59 Jackman Ter, Ottawa, ON K2L 4E1For Sale
 MLS ID #X13606000, EXIT REALTY MATRIX. TRREB
 - C$474,9003 bd2 ba-- sqft206 Stratas Ct, Ottawa, ON K2L 3K5For SaleMLS ID #X13440010, RE/MAX ABSOLUTE REALTY INC.. TRREB
- C$449,9003 bd2 ba-- sqft403 Stratas Ct #26, Ottawa, ON K2L 3K6For SaleMLS ID #X13508148, ROYAL LEPAGE INTEGRITY REALTY. TRREB
- C$389,0003 bd2 ba-- sqft193 Pickford Dr, Ottawa, ON K2L 2C5For SaleMLS ID #X13602464, RE/MAX HALLMARK REALTY GROUP. TRREB
- C$484,9003 bd2 ba-- sqft106 Stratas Ct, Kanata, ON K2L 3K4For SaleMLS ID #X13166314, AVA REALTY GROUP. TRREB
- C$470,0003 bd2 ba-- sqft66 Peary Way, Ottawa, ON K2L 1Z8For SaleMLS ID #X13571110, ENGEL & VOLKERS OTTAWA. TRREB
- C$420,0004 bd2 ba-- sqft277 Pickford Dr, Ottawa, ON K2L 3E3For SaleMLS ID #X13550010, RE/MAX HALLMARK REALTY GROUP. TRREB
- C$480,0003 bd3 ba-- sqft42 Sundback Ln, Ottawa, ON K2L 2W8For SaleMLS ID #X13541808, ROYAL LEPAGE TEAM REALTY. TRREB
- C$419,8003 bd2 ba-- sqft158 Barrow Cres #19, Ottawa, ON K2L 2J1For SaleMLS ID #X13575832, COLDWELL BANKER FIRST OTTAWA REALTY. TRREB
- C$464,9004 bd3 ba-- sqft112 Castlefrank Rd, Ottawa, ON K2L 2Y8For SaleMLS ID #X13242812, EXIT REALTY MATRIX. TRREB
- C$384,9003 bd2 ba-- sqft120 McClintock Way, Ottawa, ON K2L 2A4For SaleMLS ID #X13607022, ROYAL LEPAGE TEAM REALTY. TRREB
- C$388,8003 bd2 ba-- sqft108 McDermot Ct #6, Ottawa, ON K2L 3V2For SaleMLS ID #X13582814, COLDWELL BANKER FIRST OTTAWA REALTY. TRREB
- C$499,0003 bd2 ba-- sqft46 Reaney Ct, Ottawa, ON K2K 1W8For SaleMLS ID #X13145606, OTTAWA URBAN REALTY INC.. TRREB
- C$465,0003 bd3 ba-- sqft18 Chisholm Ct #9, Ottawa, ON K2K 1E2For SaleMLS ID #X13581096, ROYAL LEPAGE TEAM REALTY. TRREB
- C$449,9003 bd3 ba-- sqft22 Almond Ln, Ottawa, ON K2L 3T3For SaleMLS ID #X12949980, RIGHT AT HOME REALTY. TRREB
- C$425,0003 bd2 ba-- sqft177 Pickford Dr, Ottawa, ON K2L 2C5For SaleMLS ID #X13078034, INNOVATION REALTY LTD.. TRREB
- C$524,9003 bd3 ba-- sqft13 Shearer Cres, Ottawa, ON K2L 3M9For SaleMLS ID #X13572500, EXP REALTY. TRREB
- C$435,0003 bd2 ba-- sqft164 Barrow Cres #16, Ottawa, ON K2L 2J1For SaleMLS ID #X13438182, TRU REALTY. TRREB
