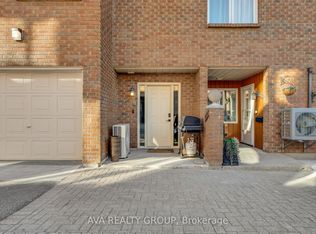
Smack dab in the middle of Katimavik is where you'll find this very charming townhome enclave! Be surrounded by nature & walking paths at your door step, with an easy walk to restaurants, stores, amenities and everything Kanata has to offer! 1 garage parking spot PLUS a designated outdoor spot! The owners JUST added a 15k heat pump & air handler that includes a humidifier & air purifier-not only does it allow for super fresh circulating air BUT there is a major savings on the utilities! The OPEN concept main floor offers a brand new (meaning months old!) kitchen that will definitely WOW you, it's beautiful & functional, a well thought out kitchen by people who LOVE to cook & entertain!! All the bells & whistles along with TONS of pots & pan drawers, subway tile backsplash & glass inserts! Freshly painted. The solarium is a place that offers a serene vibe, it's warm in the winter (your plants will love it!) thanks to the southern exposure & a perfect place to enjoy a rain storm in the summer months! The primary has a double closet & ensuite that offers a walk in shower! Bedroom 2 & 3, on a separate wing, share the main bath where you can find a tub & shower combo! Water included in condo fees; condo corporation is responsible for all exterior components of the building. Easy to budget living. This is a very happy place to call home!
For sale
C$474,900
206 Stratas Ct, Ottawa, ON K2L 3K5
3beds
2baths
Townhouse
Built in ----
-- sqft lot
$-- Zestimate®
C$--/sqft
C$811/mo HOA
What's special
Open concept main floorWell thought out kitchenSubway tile backsplashGlass insertsFreshly painted
- 42 days |
- 24 |
- 0 |
Zillow last checked:
Listing updated:
Listed by:
RE/MAX ABSOLUTE REALTY INC.
Source: TRREB,MLS®#: X13440010 Originating MLS®#: Ottawa Real Estate Board
Originating MLS®#: Ottawa Real Estate BoardFacts & features
Interior
Bedrooms & bathrooms
- Bedrooms: 3
- Bathrooms: 2
Primary bedroom
- Level: Main
- Dimensions: 4.8 x 3.88
Bedroom 2
- Level: Main
- Dimensions: 3.07 x 4.08
Bedroom 3
- Level: Main
- Dimensions: 4.59 x 2.6
Dining room
- Level: Main
- Dimensions: 4.26 x 3.14
Kitchen
- Level: Main
- Dimensions: 5.41 x 2.99
Laundry
- Level: Ground
- Dimensions: 4.44 x 2.48
Living room
- Level: Main
- Dimensions: 5.25 x 4.87
Other
- Level: Main
- Dimensions: 3.96 x 2.81
Heating
- Forced Air, Other Source
Cooling
- Central Air
Appliances
- Laundry: Inside, Laundry Room, In-Suite Laundry
Features
- ERV/HRV
- Basement: Walk-Up Access
- Has fireplace: Yes
- Fireplace features: Wood Burning
Interior area
- Living area range: 1800-1999 null
Property
Parking
- Total spaces: 2
- Parking features: Inside Entrance, Garage Door Opener
- Has garage: Yes
Features
- Stories: 2
- Patio & porch: Porch
- Exterior features: Backs On Green Belt
- Has view: Yes
- View description: Park/Greenbelt, Trees/Woods
Lot
- Features: Cul de Sac/Dead End, Public Transit, Park
Details
- Parcel number: 152810015
- Other equipment: Ventilation System
Construction
Type & style
- Home type: Townhouse
- Property subtype: Townhouse
Materials
- Brick
- Foundation: Poured Concrete
- Roof: Asphalt Shingle
Community & HOA
HOA
- Amenities included: BBQs Allowed
- Services included: Water Included, Building Insurance Included, Common Elements Included
- HOA fee: C$811 monthly
- HOA name: CCC
Location
- Region: Ottawa
Financial & listing details
- Annual tax amount: C$3,383
- Date on market: 6/12/2026
RE/MAX ABSOLUTE REALTY INC.
RE/MAX ABSOLUTE REALTY INC.
By pressing Contact Agent, you agree that the real estate professional identified above may call/text you about your search, which may involve use of automated means and pre-recorded/artificial voices. You don't need to consent as a condition of buying any property, goods, or services. Message/data rates may apply. You also agree to our Terms of Use. Zillow does not endorse any real estate professionals. We may share information about your recent and future site activity with your agent to help them understand what you're looking for in a home.
Price history
Price history is unavailable.
Public tax history
Tax history is unavailable.
Climate risks
Neighborhood: Katimavik
Nearby schools
GreatSchools rating
No schools nearby
We couldn't find any schools near this home.
- C$474,9994 bd3 ba-- sqft308 Stratas Ct #24, Ottawa, ON K2L3K6For Sale

- C$484,9003 bd2 ba-- sqft106 Stratas Ct, Kanata, ON K2L3K4For Sale
- C$449,9003 bd2 ba-- sqft403 Stratas Ct #26, Ottawa, ON K2L3K6For Sale

- C$585,0002 bd3 ba-- sqft10 Durbin Ct, Ottawa, ON K2L3T8For Sale

- C$389,0003 bd2 ba-- sqft193 Pickford Dr, Ottawa, ON K2L2C5For Sale
- C$425,0003 bd2 ba-- sqft177 Pickford Dr, Ottawa, ON K2L2C5For Sale
- C$--3 bd2 ba-- sqft25 Pickford Dr, Ottawa, ON K2L2C1Off Market
- C$420,0004 bd2 ba-- sqft277 Pickford Dr, Ottawa, ON K2L3E3For Sale
Similar homes
- C$449,9003 bd2 ba-- sqft403 Stratas Ct #26, Ottawa, ON K2L 3K6For SaleMLS ID #X13508148, ROYAL LEPAGE INTEGRITY REALTY. TRREB
- C$439,9003 bd3 ba-- sqft24 Baneberry Cres, Ottawa, ON K2L 2Y4For Sale
 MLS ID #X13525684, PAUL RUSHFORTH REAL ESTATE INC.. TRREB
 - C$559,0003 bd2 ba-- sqft50 Springcreek Cres, Ottawa, ON K2M 2M2For Sale
 MLS ID #X13585266, ROYAL LEPAGE TEAM REALTY. TRREB
 - C$500,0003 bd3 ba-- sqft2 Maple Ridge Cres #B, Ottawa, ON K2J 3K8For Sale
 MLS ID #X13592868, BENNETT PROPERTY SHOP REALTY. TRREB
 - C$519,9003 bd2 ba-- sqft224 Clintonia St, Ottawa, ON K2V 0K6For SaleMLS ID #X13138612, RE/MAX HALLMARK REALTY GROUP. TRREB
- C$599,9003 bd3 ba-- sqft32 Innesbrook Ct #16, Ottawa, ON K2S 1C7For SaleMLS ID #X13605004, CENTURY 21 SYNERGY REALTY INC. TRREB
- C$448,8003 bd3 ba-- sqft1145 Longfields Dr #B, Ottawa, ON K2J 5R5For SaleMLS ID #X13601934, RE/MAX HALLMARK REALTY GROUP. TRREB
- C$640,0003 bd4 ba-- sqft235 Billrian Cres, Ottawa, ON K2S 3A5For SaleMLS ID #X13595272, RE/MAX ABSOLUTE REALTY INC.. TRREB
- C$549,0002 bd2 ba-- sqft70 Robson Ct #1C, Ottawa, ON K2K 2W1For SaleMLS ID #X13598920, RE/MAX HALLMARK SAM MOUSSA REALTY. TRREB
- C$259,0002 bd2 ba-- sqft614 Tanguay Ct, Ottawa, ON K2L 3X3For SaleMLS ID #X13490286, REMAX BOARDWALK REALTY. TRREB
- C$429,9994 bd3 ba-- sqft8 Arnold Dr #C, Ottawa, ON K2H 6V9For SaleMLS ID #X13143026, COLDWELL BANKER FIRST OTTAWA REALTY. TRREB
- C$559,0003 bd3 ba-- sqft2 Wittingham Dr, Ottawa, ON K2G 6H1For SaleMLS ID #X13591640, ROYAL LEPAGE TEAM REALTY. TRREB
- C$580,0002 bd3 ba-- sqft50 Gray Cres, Ottawa, ON K2K 3L2For SaleMLS ID #X13540948, REMAX BOARDWALK REALTY. TRREB
- C$619,9003 bd3 ba-- sqft193 Mojave Cres, Ottawa, ON K2S 0H4For SaleMLS ID #X13595588, ROYAL LEPAGE INTEGRITY REALTY. TRREB
- C$304,0002 bd2 ba-- sqft240 Fenerty Ct #1, Ottawa, ON K2L 3A7For SaleMLS ID #X13477228, RE/MAX HALLMARK REALTY GROUP. TRREB
- C$579,9003 bd3 ba-- sqft98 Brisote Ln, Ottawa, ON K2S 0V4For SaleMLS ID #X13532426, RE/MAX ABSOLUTE REALTY INC.. TRREB
- C$364,9002 bd2 ba-- sqft1344 Guthrie St, Ottawa, ON K2H 1G8For SaleMLS ID #X13590574, RE/MAX HALLMARK REALTY GROUP. TRREB
- C$459,9002 bd2 ba-- sqft810 Mikinak Rd, Ottawa, ON K1K 5A5For SaleMLS ID #X13591622, REMAX BOARDWALK REALTY. TRREB
- C$269,9002 bd2 ba-- sqft520 Fenerty Ct #8, Ottawa, ON K2L 3B1For SaleMLS ID #X13513674, RE/MAX HALLMARK REALTY GROUP. TRREB
- C$580,0003 bd2 ba-- sqft127 Morton Dr, Ottawa, ON K2L 1X2For SaleMLS ID #X13515938, ROYAL LEPAGE INTEGRITY REALTY. TRREB
