Welcome to this beautifully maintained 2-bedroom townhouse - a wonderful opportunity for first-time buyers, investors, or anyone ready for a fresh start in a warm and welcoming community. Spanning approximately 1,100sq ft, the bright open-concept main level is designed for easy everyday living and effortless entertaining, featuring a cozy wood-burning fireplace with charming reclaimed beam accents, large windows that flood the space with natural light, and a private deck where you can relax or host summer BBQs beneath the shade of a beautiful mature maple. A convenient powder room completes the main floor. Upstairs, two generously sized bedrooms include a primary retreat with a walk-in closet and a private balcony ideal for unwinding with sunset views. An updated 4pc bathroom with heated floors adds a luxurious everyday touch, and second-level laundry provides added convenience. One dedicated parking space is included, and residents enjoy access to a fantastic outdoor pool and playground within this friendly, family-oriented development. With transit, parks, schools, and everyday amenities all just minutes away, this move-in ready home offers the perfect blend of comfort, charm, and community.
Under contract
C$259,000
614 Tanguay Ct, Ottawa, ON K2L 3X3
2beds
2baths
Townhouse
Built in ----
-- sqft lot
$-- Zestimate®
C$--/sqft
C$730/mo HOA
What's special
- 32 days |
- 140 |
- 5 |
Zillow last checked:
Listing updated:
Listed by:
REMAX BOARDWALK REALTY
Source: TRREB,MLS®#: X13490286 Originating MLS®#: Ottawa Real Estate Board
Originating MLS®#: Ottawa Real Estate BoardFacts & features
Interior
Bedrooms & bathrooms
- Bedrooms: 2
- Bathrooms: 2
Primary bedroom
- Level: Second
- Dimensions: 4.8 x 3.1
Bedroom 2
- Level: Second
- Dimensions: 4 x 2.5
Bathroom
- Level: Main
- Dimensions: 1.7 x 1.6
Bathroom
- Level: Second
- Dimensions: 2.5 x 1.6
Breakfast
- Level: Main
- Dimensions: 2.4 x 1.5
Dining room
- Level: Main
- Dimensions: 2.5 x 2.2
Kitchen
- Level: Main
- Dimensions: 2.5 x 2.4
Laundry
- Level: Second
- Dimensions: 2.7 x 1.6
Living room
- Level: Main
- Dimensions: 5.5 x 4.8
Heating
- Baseboard, Electric
Cooling
- Other
Appliances
- Laundry: In-Suite Laundry, Laundry Room
Features
- None
- Basement: None
- Has fireplace: Yes
- Fireplace features: Wood Burning
Interior area
- Living area range: 1000-1199 null
Property
Parking
- Total spaces: 1
- Parking features: Surface
Features
- Stories: 2
- Exterior features: Open Balcony
- Waterfront features: None
Lot
- Features: Park, Place Of Worship, Rec./Commun.Centre, School
Details
- Parcel number: 154420064
Construction
Type & style
- Home type: Townhouse
- Property subtype: Townhouse
Materials
- Vinyl Siding
Community & HOA
Community
- Security: Smoke Detector(s)
HOA
- Amenities included: BBQs Allowed, Outdoor Pool, Playground
- Services included: Water Included, Building Insurance Included
- HOA fee: C$730 monthly
- HOA name: icondo
Location
- Region: Ottawa
Financial & listing details
- Annual tax amount: C$2,012
- Date on market: 6/25/2026
REMAX BOARDWALK REALTY
REMAX BOARDWALK REALTY
By pressing Contact Agent, you agree that the real estate professional identified above may call/text you about your search, which may involve use of automated means and pre-recorded/artificial voices. You don't need to consent as a condition of buying any property, goods, or services. Message/data rates may apply. You also agree to our Terms of Use. Zillow does not endorse any real estate professionals. We may share information about your recent and future site activity with your agent to help them understand what you're looking for in a home.
Price history
Price history is unavailable.
Public tax history
Tax history is unavailable.
Climate risks
Neighborhood: Katimavik
Nearby schools
GreatSchools rating
No schools nearby
We couldn't find any schools near this home.
- C$309,9002 bd2 ba-- sqft606 Tanguay Ct, Ottawa, ON K2L3X3For Sale

- C$279,0002 bd2 ba-- sqft714 Tanguay Ct, Ottawa, ON K2L3X2For Sale
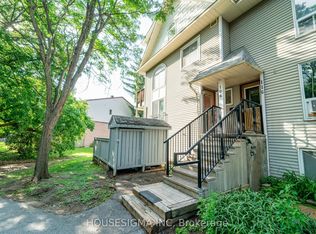
- C$269,9002 bd2 ba-- sqft106 Tanguay Ct, Ottawa, ON K2L3W7For Sale
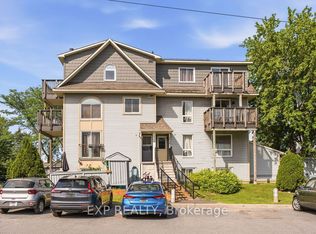
- C$269,9992 bd2 ba-- sqft1704 Tanguay Ct UNIT 56, Ottawa, ON K2L3X8For Sale
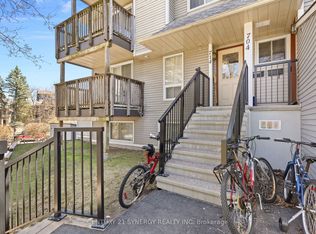
- C$410,0003 bd3 ba-- sqft19 Lightfoot Pl, Ottawa, ON K2L3M6For Sale
- C$388,8003 bd2 ba-- sqft108 McDermot Ct #6, Ottawa, ON K2L3V2For Sale
- C$575,0002 bd4 ba-- sqft43 Bachman Ter, Ottawa, ON K2L1W2For Sale
- C$--3 bd2 ba1.2k sqft155 Shearer Cres, Ottawa, ON K2L3W3Off Market
Similar homes
- C$279,0002 bd2 ba-- sqft714 Tanguay Ct, Ottawa, ON K2L 3X2For SaleMLS ID #X13062290, CENTURY 21 SYNERGY REALTY INC. TRREB
- C$309,9002 bd2 ba-- sqft606 Tanguay Ct, Ottawa, ON K2L 3X3For SaleMLS ID #X13060666, ROYAL LEPAGE PERFORMANCE REALTY. TRREB
- C$269,9002 bd2 ba-- sqft520 Fenerty Ct #8, Ottawa, ON K2L 3B1For Sale
 MLS ID #X13513674, RE/MAX HALLMARK REALTY GROUP. TRREB
 - C$299,0002 bd2 ba-- sqft240 Fenerty Ct #1, Ottawa, ON K2L 3A7For Sale
 MLS ID #X13477228, RE/MAX HALLMARK REALTY GROUP. TRREB
 - C$309,9002 bd3 ba-- sqft7 Timberview Way #3, Ottawa, ON K2H 9M5For SaleMLS ID #X13247398, REAL BROKER ONTARIO LTD.. TRREB
- C$359,0003 bd2 ba-- sqft34 A Forester Cres, Ottawa, ON K2H 8Y2For SaleMLS ID #X13600162, EXIT EXCEL REALTY. TRREB
- C$384,9003 bd2 ba-- sqft73 McClintock Way #94, Ottawa, ON K2L 2A3For SaleMLS ID #X13549678, RE/MAX AFFILIATES RESULTS REALTY INC.. TRREB
- C$324,9003 bd3 ba-- sqft11 A E Foxhill Way, Ottawa, ON K2J 1P3For SaleMLS ID #X13595524, ROYAL LEPAGE TEAM REALTY. TRREB
- C$274,9002 bd1 ba-- sqft1119 Stittsville Main St #F, Ottawa, ON K2S 0C9For SaleMLS ID #X12988092, RE/MAX ABSOLUTE REALTY INC.. TRREB
- C$388,0002 bd2 ba-- sqft70 Edenvale Dr #169, Ottawa, ON K2K 3N6For SaleMLS ID #X13137740, REMAX BOARDWALK REALTY. TRREB
- C$332,9003 bd2 ba-- sqft41 C Forester Cres, Ottawa, ON K2H 8Y3For SaleMLS ID #X13151758, ROYAL LEPAGE TEAM REALTY. TRREB
- C$364,9002 bd2 ba-- sqft1344 Guthrie St, Ottawa, ON K2H 1G8For SaleMLS ID #X13590574, RE/MAX HALLMARK REALTY GROUP. TRREB
- C$359,9002 bd2 ba-- sqft255 Deercroft Ave, Ottawa, ON K2J 0A1For SaleMLS ID #X13603328, ROYAL LEPAGE TEAM REALTY. TRREB
- C$340,0002 bd1 ba-- sqft3 Daphne Cres, Ottawa, ON K2S 1Y1For SaleMLS ID #X13523032, RE/MAX HALLMARK REALTY GROUP. TRREB
- C$279,9002 bd1 ba-- sqft1356 Meadowlands Dr E #604, Ottawa, ON K2E 6K6For SaleMLS ID #X13598682, EXP REALTY. TRREB
- C$339,9002 bd2 ba-- sqftTHE ATRIUMS, Ottawa, ON K2K 2B6For SaleMLS ID #X13554800, RE/MAX HALLMARK REALTY GROUP. TRREB
- C$325,0002 bd2 ba-- sqft7 C Banner Rd, Ottawa, ON K2H 8T3For SaleMLS ID #X13095298, RE/MAX HALLMARK REALTY GROUP. TRREB
- C$344,9002 bd1 ba-- sqft10 Stonehill Ct #B, Ottawa, ON K2M 1E5For SaleMLS ID #X13525556, ROYAL LEPAGE TEAM REALTY. TRREB
- C$248,0002 bd1 ba-- sqft158 A McArthur Ave #404, Ottawa, ON K1L 8E7For SaleMLS ID #X13590878, RE/MAX HALLMARK REALTY GROUP. TRREB
- C$289,0003 bd2 ba-- sqft3415 Uplands Dr #95, Ottawa, ON K1V 9N4For SaleMLS ID #X13425798, POWER MARKETING REAL ESTATE INC.. TRREB
