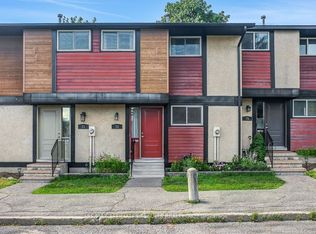
This corner-unit bungalow row is a rare gem in the heart of Stittsville, offering you a simplified lifestyle without sacrificing space or style. Downsizing doesn't have to mean renting, nor high-rise apartment living - you'll enjoy affordable, low-maintenance living in this vibrant, well managed *** 55+ adult community! This life lease is not a condo, it's even better - with low monthly fees that INCLUDE low property taxes, building insurance, groundskeeping, lawn, fence & walkway care, landscaping, snow removal, pkg, exterior building upkeep, and more. AND there's no land transfer tax to pay: a $3,575 savings at closing time! Enjoy the freedom of a private entry and your own deck. Inside, the bright, open concept main level shines with granite countertops in the kitchen and bathroom, a walk-in pantry, and a sunny dining area open to the light-filled living room with patio slider to your deck with perennial gardens, overlooking a landscaped courtyard parkette with a gazebo and mature trees. The spacious primary bedroom boasts triple-wide closets, while the sizable second bedroom is bright with ample storage. Laundry is conveniently located on the main level. The finished basement adds incredible value with a large recreation room and a den - perfect for a movie room, home gym, or hobby room - as well as a huge unfinished storage space. One dedicated parking spot is right at your door with visitor parking to the right and left just steps away. Step outside to enjoy the heritage charm of Stittsville Village, within walking distance to shops, cafes, pharmacies, the library, and wooded trails. 6 appliances, window blinds and rods included. Available attachments: floor plans, feature sheet, Village Court Life Lease info sheet, pet policy by-law, exterior common grounds standards, registrant's disclosure, maintenance fee & property tax breakdown, deposit instructions, and Schedules B and C. Seller requests a minimum 12hr irrevocable on offers.
For sale
C$340,000
3 Daphne Cres, Ottawa, ON K2S 1Y1
2beds
1baths
Townhouse
Built in ----
-- sqft lot
$-- Zestimate®
C$--/sqft
C$512/mo HOA
What's special
- 12 days |
- 42 |
- 1 |
Zillow last checked:
Listing updated:
Listed by:
RE/MAX HALLMARK REALTY GROUP
Source: TRREB,MLS®#: X13523032 Originating MLS®#: Ottawa Real Estate Board
Originating MLS®#: Ottawa Real Estate BoardFacts & features
Interior
Bedrooms & bathrooms
- Bedrooms: 2
- Bathrooms: 1
Bedroom
- Level: Main
- Dimensions: 3.91 x 3.39
Bedroom 2
- Level: Main
- Dimensions: 3.36 x 2.7
Bathroom
- Level: Main
- Dimensions: 2.72 x 2.32
Dining room
- Level: Main
- Dimensions: 3.82 x 2.42
Family room
- Level: Basement
- Dimensions: 7.42 x 6.84
Foyer
- Level: Main
- Dimensions: 1.28 x 1.05
Kitchen
- Level: Main
- Dimensions: 3.49 x 2.74
Living room
- Level: Main
- Dimensions: 3.99 x 5.6
Pantry
- Level: Main
- Dimensions: 1.35 x 1.07
Utility room
- Level: Basement
- Dimensions: 7.23 x 6.21
Heating
- Forced Air, Gas
Cooling
- Central Air
Appliances
- Laundry: Ensuite, In-Suite Laundry, Laundry Closet
Features
- Primary Bedroom - Main Floor, Storage
- Basement: Finished,Full,Unfinished
- Has fireplace: No
Interior area
- Living area range: 800-899 null
Video & virtual tour
Property
Parking
- Total spaces: 1
Features
- Patio & porch: Deck
- Exterior features: Landscaped, Lighting, Terrace Balcony
- Has view: Yes
- View description: Park/Greenbelt
Lot
- Features: Cul de Sac/Dead End, Library, Park, Public Transit, Wooded/Treed
- Topography: Flat,Wooded/Treed
Details
- Parcel number: 044520385
Construction
Type & style
- Home type: Townhouse
- Architectural style: Bungalow
- Property subtype: Townhouse
Materials
- Vinyl Siding, Brick
- Foundation: Poured Concrete
- Roof: Asphalt Shingle
Community & HOA
Community
- Security: Carbon Monoxide Detector(s), Smoke Detector(s)
- Senior community: Yes
HOA
- Amenities included: BBQs Allowed, Visitor Parking, Other
- Services included: Parking Included, Condo Taxes Included, Building Insurance Included, Common Elements Included
- HOA fee: C$512 monthly
- HOA name: VCLLNPR
Location
- Region: Ottawa
Financial & listing details
- Date on market: 7/4/2026
RE/MAX HALLMARK REALTY GROUP
RE/MAX HALLMARK REALTY GROUP
By pressing Contact Agent, you agree that the real estate professional identified above may call/text you about your search, which may involve use of automated means and pre-recorded/artificial voices. You don't need to consent as a condition of buying any property, goods, or services. Message/data rates may apply. You also agree to our Terms of Use. Zillow does not endorse any real estate professionals. We may share information about your recent and future site activity with your agent to help them understand what you're looking for in a home.
Price history
Price history is unavailable.
Public tax history
Tax history is unavailable.
Climate risks
Neighborhood: Stittsville
Nearby schools
GreatSchools rating
No schools nearby
We couldn't find any schools near this home.
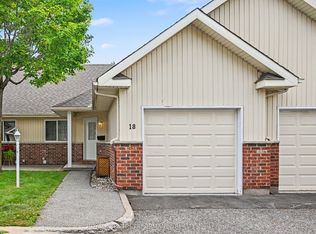
- C$425,0002 bd1 ba-- sqft18 Daphne Cres, Ottawa, ON K2S1Y1For Sale
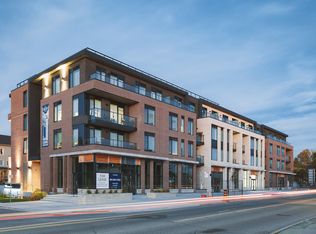
- C$--2 bd2 ba1k sqft1531 Stittsville Main St #209, Ottawa, ON K2S2Z9Off Market
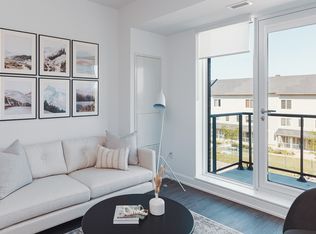
- C$--2 bd2 ba1k sqft1531 Stittsville Main St #413, Ottawa, ON K2S2Z9Off Market
- C$--2 bd2 ba1k sqft1531 Stittsville Main St #212, Ottawa, ON K2S2Z9Off Market
- C$--2 bd2 ba987 sqft1531 Stittsville Main St #307, Ottawa, ON K2S2Z9Off Market
- C$--1 bd1 ba663 sqft1531 Stittsville Main St #210, Ottawa, ON K2S2Z9Off Market
- C$--1 bd1 ba636 sqft1531 Stittsville Main St #404, Ottawa, ON K2S2Z9Off Market
- C$2,6502 bd2 ba901 sqft1531 Stittsville Main St #306, Ottawa, ON K2S2Z9For Rent
Similar homes
- C$349,9002 bd1 ba-- sqft1109 Stittsville Main St #L, Ottawa, ON K2S 0C6For Sale
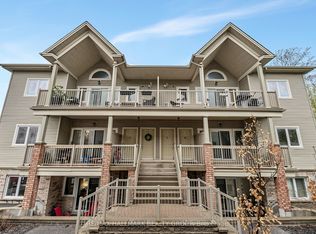 MLS ID #X13132932, RE/MAX HALLMARK REALTY GROUP. TRREB
 - C$339,9002 bd2 ba-- sqftTHE ATRIUMS, Ottawa, ON K2K 2B6For Sale
 MLS ID #X13554800, RE/MAX HALLMARK REALTY GROUP. TRREB
 - C$304,0002 bd2 ba-- sqft240 Fenerty Ct #1, Ottawa, ON K2L 3A7For Sale
 MLS ID #X13477228, RE/MAX HALLMARK REALTY GROUP. TRREB
 - C$384,9003 bd2 ba-- sqft73 McClintock Way #94, Ottawa, ON K2L 2A3For Sale
 MLS ID #X13549678, RE/MAX AFFILIATES RESULTS REALTY INC.. TRREB
 - C$349,9002 bd1 ba-- sqft10 Stonehill Ct #B, Ottawa, ON K2M 1E5For SaleMLS ID #X13525556, ROYAL LEPAGE TEAM REALTY. TRREB
- C$269,9002 bd2 ba-- sqft520 Fenerty Ct #8, Ottawa, ON K2L 3B1For SaleMLS ID #X13513674, RE/MAX HALLMARK REALTY GROUP. TRREB
- C$295,0002 bd2 ba-- sqft1006 Tanguay Ct #41, Ottawa, ON K2L 3X5For SaleMLS ID #X13238204, CENTURY 21 ACTION POWER TEAM LTD.. TRREB
- C$335,9993 bd2 ba-- sqft41 C Forester Cres, Ottawa, ON K2H 8Y3For SaleMLS ID #X13151758, ROYAL LEPAGE TEAM REALTY. TRREB
- C$279,0002 bd2 ba-- sqft614 Tanguay Ct, Ottawa, ON K2L 3X3For SaleMLS ID #X13490286, REMAX BOARDWALK REALTY. TRREB
- C$345,0003 bd2 ba-- sqft52 Thistledown Ct, Ottawa, ON K2J 1M9For SaleMLS ID #X13217180, RE/MAX HALLMARK REALTY GROUP. TRREB
- C$344,9002 bd2 ba-- sqft1512 Walkley Rd #36, Ottawa, ON K1V 2G5For SaleMLS ID #X13528738, ROYAL LEPAGE INTEGRITY REALTY. TRREB
- C$369,9002 bd3 ba-- sqft2591 Longfields Dr #26, Ottawa, ON K2J 2L7For SaleMLS ID #X13460414, RE/MAX HALLMARK REALTY GROUP. TRREB
- C$420,0004 bd2 ba-- sqft277 Pickford Dr, Ottawa, ON K2L 3E3For SaleMLS ID #X13550010, RE/MAX HALLMARK REALTY GROUP. TRREB
- C$349,9003 bd2 ba-- sqft39 Woodvale Grn #A, Ottawa, ON K2G 4H3For SaleMLS ID #X13529066, CENTURY 21 ACTION POWER TEAM LTD.. TRREB
- C$469,9002 bd1 ba-- sqft99 Robson Ct, Ottawa, ON K2K 2W1For SaleMLS ID #X13554100, COLDWELL BANKER FIRST OTTAWA REALTY. TRREB
- C$309,9002 bd3 ba-- sqft7 Timberview Way #3, Ottawa, ON K2H 9M5For SaleMLS ID #X13247398, REAL BROKER ONTARIO LTD.. TRREB
- C$379,9003 bd1 ba-- sqft413 Woodfield Dr #D, Ottawa, ON K2G 4B7For SaleMLS ID #X13562350, RE/MAX ABSOLUTE REALTY INC.. TRREB
- C$499,9002 bd3 ba-- sqft588 Foxlight Cir, Ottawa, ON K2M 0L9For SaleMLS ID #X13551424, RE/MAX HALLMARK REALTY GROUP. TRREB
- C$474,9993 bd2 ba-- sqft10 Bujold Ct, Ottawa, ON K2L 3N6For SaleMLS ID #X13533636, POWER MARKETING REAL ESTATE INC.. TRREB
- C$409,9002 bd3 ba-- sqft3415 Cambrian Rd, Ottawa, ON K2J 1S3For SaleMLS ID #X13525338, REAL BROKER ONTARIO LTD.. TRREB
