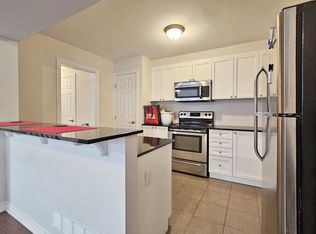
NEW PRICE, INCREDIBLE VALUE! Rarely offered corner unit with the privacy, natural light and space that can be so hard to find at this price point. Offered at just $489,900, this upgraded 2 bedroom, 2.5 bathroom layout is an exceptional opportunity for buyers who don't want to compromise. Surrounded by mature trees and filled with natural light from an abundance of extra windows, this home feels bright, peaceful and remarkably private. Step onto the oversized balcony and enjoy views over the tree canopy with no neighbouring units or windows looking back at you. It truly feels like your own little retreat. Inside, the timeless white kitchen features granite countertops, stainless steel appliances, undermount sink and a generous breakfast bar, complemented by a separate dining area with room for a full size table. A dedicated main floor den provides the perfect work from home space, while a stylish barn door leads to the laundry room with front loading washer and dryer. Upstairs, the spacious primary bedroom features a walk in closet and private ensuite with granite counters and tiled shower. The generously sized second bedroom offers vaulted ceilings and is complemented by another full bathroom with granite counters and a tiled tub/shower combination. Custom window treatments, neutral finishes and an attached garage with inside entry complete this move in ready home. Located on a quiet, child friendly street in an incredibly convenient Kanata location. Corner unit. Tons of windows. Beautiful tree views. Exceptional privacy. And now just $489,900. Immediate possession available. This is one you need to see in person!
For sale
C$489,900
588 Foxlight Cir, Ottawa, ON K2M 0L9
2beds
3baths
Townhouse
Built in ----
1,362 Square Feet Lot
$-- Zestimate®
C$--/sqft
C$-- HOA
What's special
- 6 days |
- 18 |
- 1 |
Zillow last checked:
Listing updated:
Listed by:
RE/MAX HALLMARK REALTY GROUP
Source: TRREB,MLS®#: X13692424 Originating MLS®#: Ottawa Real Estate Board
Originating MLS®#: Ottawa Real Estate BoardFacts & features
Interior
Bedrooms & bathrooms
- Bedrooms: 2
- Bathrooms: 3
Heating
- Forced Air, Gas
Cooling
- Central Air
Features
- Basement: None
- Has fireplace: No
Interior area
- Living area range: 1100-1500 null
Video & virtual tour
Property
Parking
- Total spaces: 3
- Parking features: Inside Entrance, Garage Door Opener
- Has garage: Yes
Features
- Stories: 3
- Patio & porch: Porch, Deck
- Exterior features: Privacy
- Pool features: None
- Has view: Yes
- View description: Trees/Woods
Lot
- Size: 1,362 Square Feet
- Features: Wooded/Treed, Public Transit, School Bus Route, Park
Details
- Parcel number: 047426104
Construction
Type & style
- Home type: Townhouse
- Property subtype: Townhouse
Materials
- Brick, Vinyl Siding
- Foundation: Poured Concrete
- Roof: Asphalt Shingle
Utilities & green energy
- Sewer: Sewer
Community & HOA
Location
- Region: Ottawa
Financial & listing details
- Annual tax amount: C$3,879
- Date on market: 8/19/2026
Price history
Price history is unavailable.
Public tax history
Tax history is unavailable.
Climate risks
Neighborhood: Bridlewood
Nearby schools
GreatSchools rating
No schools nearby
We couldn't find any schools near this home.
- C$--2 bd3 ba1.3k sqft602 Foxlight Cir, Ottawa, ON K2M0L9Off Market
- C$3,4004 bd4 ba-- sqft127 Solaris Dr, Ottawa, ON K2M0M1For Rent

- C$568,0003 bd3 ba-- sqft202 Conifer Creek Cir, Ottawa, ON K2M0M2For Sale
- C$--3 bd3 ba-- sqft108 Conifer Creek Cir, Ottawa, ON K2M0L7Off Market
- C$--3 bd3 ba1.7k sqft114 Conifer Creek Cir, Ottawa, ON K2M0M2Off Market
- C$939,9904 bd3 ba-- sqft30 Summitview Dr, Ottawa, ON K2M2V9For Sale
- C$--3 bd3 ba1.8k sqft109 Landover Cres, Ottawa, ON K2M2W4Off Market
- C$2,8003 bd3 ba-- sqft124 Landover Cres, Ottawa, ON K2M2W2For Rent
Similar homes
- C$574,9002 bd2 ba-- sqft239 Tandalee Cres, Ottawa, ON K2M 0A2For Sale
 MLS ID #X13674808, ROYAL LEPAGE TEAM REALTY. TRREB
 - C$524,0003 bd2 ba-- sqft86 Saddlesmith Cir, Ottawa, ON K2M 2Y5For Sale
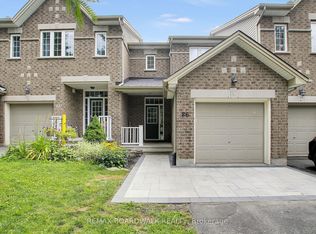 MLS ID #X13652166, REMAX BOARDWALK REALTY. TRREB
 - C$425,0004 bd3 ba-- sqft70 Bujold Ct #19, Ottawa, ON K2L 3N8For Sale
 MLS ID #X13709218, COLDWELL BANKER FIRST OTTAWA REALTY. TRREB
 - C$599,9903 bd3 ba-- sqft770 Brittanic Rd, Ottawa, ON K2V 0R5For Sale
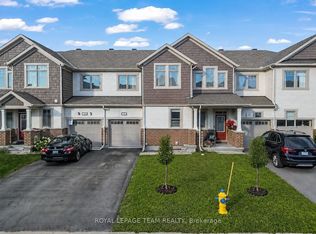 MLS ID #X13701140, ROYAL LEPAGE TEAM REALTY. TRREB
 - C$575,0003 bd2 ba-- sqft24 Gray Cres, Ottawa, ON K2K 3J6For SaleMLS ID #X13705112, RE/MAX HALLMARK REALTY GROUP. TRREB
- C$559,0003 bd2 ba-- sqft50 Springcreek Cres, Ottawa, ON K2M 2M2For SaleMLS ID #X13585266, ROYAL LEPAGE TEAM REALTY. TRREB
- C$618,0003 bd3 ba-- sqft23 Whitegate Cres, Ottawa, ON K2J 4B6For SaleMLS ID #X13709074, RE/MAX HALLMARK REALTY GROUP. TRREB
- C$504,9002 bd3 ba-- sqft217 Bensinger Way, Ottawa, ON K2S 0P1For SaleMLS ID #X13047526, RE/MAX HALLMARK REALTY GROUP. TRREB
- C$574,9003 bd3 ba-- sqft395 Brigitta St, Ottawa, ON K2S 0J5For SaleMLS ID #X13619890, ROYAL LEPAGE TEAM REALTY. TRREB
- C$599,9003 bd3 ba-- sqft64 Collington St, Ottawa, ON K2G 6X3For SaleMLS ID #X13697548, RE/MAX DELTA REALTY TEAM. TRREB
- C$639,0003 bd3 ba-- sqft26 Milner Downs Cres, Ottawa, ON K2M 2S3For SaleMLS ID #X13656528, RE/MAX ABSOLUTE REALTY INC.. TRREB
- C$565,0002 bd2 ba-- sqft22 Manhattan Cres, Ottawa, ON K2C 4B4For SaleMLS ID #X13709294, SUTTON GROUP - OTTAWA REALTY. TRREB
- C$472,5002 bd2 ba-- sqft920 Messor Cres, Ottawa, ON K2S 0P2For SaleMLS ID #X13026628, ROYAL LEPAGE TEAM REALTY. TRREB
- C$525,0003 bd2 ba-- sqft182 Prem Cir, Ottawa, ON K2J 0C4For SaleMLS ID #X13241456, CENTURY 21 ACTION POWER TEAM LTD.. TRREB
- C$499,9003 bd2 ba-- sqft244 Huntersfield Dr, Ottawa, ON K1T 3M5For SaleMLS ID #X13691298, PAUL RUSHFORTH REAL ESTATE INC.. TRREB
- C$539,0003 bd4 ba-- sqft6319 Perth St, Ottawa, ON K0A 2Z0For SaleMLS ID #X13653966, RIGHT AT HOME REALTY. TRREB
- C$699,9003 bd3 ba-- sqft715 Maverick Cres, Ottawa, ON K2S 2X1For SaleMLS ID #X13694940, ROYAL LEPAGE TEAM REALTY. TRREB
- C$629,0003 bd2 ba-- sqft139 Castle Glen Cres, Ottawa, ON K2L 4G9For SaleMLS ID #X13697654, RE/MAX HALLMARK REALTY GROUP. TRREB
- C$619,8883 bd2 ba-- sqft107 Bishops Mills Way, Ottawa, ON K2K 3C2For SaleMLS ID #X13671844, RE/MAX HALLMARK REALTY GROUP. TRREB
- C$624,9003 bd3 ba-- sqft925 Athenry Ct, Ottawa, ON K2J 7C9For SaleMLS ID #X13691736, POWER MARKETING REAL ESTATE INC.. TRREB
