Welcome to this stunning Mattamy-built end-unit executive townhome, a sophisticated three-story residence that masterfully combines modern luxury with everyday practicality. As a coveted end unit, this home benefits from an abundance of natural light that pours through additional windows, beautifully illuminating the seamless open-concept layout and rich hardwood flooring. The heart of the home is a gourmet kitchen featuring gleaming granite countertops and premium stainless steel appliances, which transitions effortlessly into a bright living space and out onto a spacious balcony situated over the garage-an ideal spot for morning coffee or evening relaxation. Beyond the main living area, the home offers exceptional versatility with a ground-floor den that serves perfectly as a home office or media room, alongside the rare convenience of a full in-unit walk-in laundry room equipped with a deep utility sink. The upper level provides a private retreat with two generously proportioned bedrooms, including a primary suite boasting a lavish five-piece ensuite and a secondary full bathroom. Completing this impressive package is an attached garage with secure inside entry and a prime location that puts you just moments away from public transit, recreational facilities, and vibrant shopping districts.
For sale
C$504,900
217 Bensinger Way, Ottawa, ON K2S 0P1
2beds
3baths
Townhouse
Built in ----
1,162 Square Feet Lot
$-- Zestimate®
C$--/sqft
C$-- HOA
What's special
Abundance of natural lightAdditional windowsSeamless open-concept layoutRich hardwood flooringGourmet kitchenGleaming granite countertopsPremium stainless steel appliances
- 164 days
- 7
- 0
Zillow last checked:
Listing updated:
Listed by:
RE/MAX HALLMARK REALTY GROUP
Source: TRREB,MLS®#: X13047526 Originating MLS®#: Ottawa Real Estate Board
Originating MLS®#: Ottawa Real Estate BoardFacts & features
Interior
Bedrooms & bathrooms
- Bedrooms: 2
- Bathrooms: 3
Heating
- Forced Air, Gas
Cooling
- Central Air
Appliances
- Included: Water Heater
Features
- Basement: None
- Has fireplace: No
Interior area
- Living area range: 1100-1500 null
Property
Parking
- Total spaces: 2
- Parking features: Garage
- Has garage: Yes
Features
- Stories: 3
- Pool features: None
- Waterfront features: None
Lot
- Size: 1,162 Square Feet
Details
- Parcel number: 044872475
Construction
Type & style
- Home type: Townhouse
- Property subtype: Townhouse
Materials
- Vinyl Siding
- Foundation: Poured Concrete
- Roof: Shingle
Utilities & green energy
- Sewer: Sewer
Community & HOA
Location
- Region: Ottawa
Financial & listing details
- Annual tax amount: C$3,232
- Date on market: 4/27/2026
Price history
Price history is unavailable.
Public tax history
Tax history is unavailable.
Climate risks
Neighborhood: Stittsville
Nearby schools
GreatSchools rating
No schools nearby
We couldn't find any schools near this home.
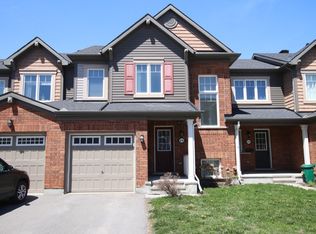


Similar homes
- C$472,5002 bd2 ba-- sqft920 Messor Cres, Ottawa, ON K2S 0P2For Sale
 MLS ID #X13026628, ROYAL LEPAGE TEAM REALTY. TRREB
 - C$559,9003 bd3 ba-- sqft49 Robarts Cres, Ottawa, ON K2L 3Z3For Sale
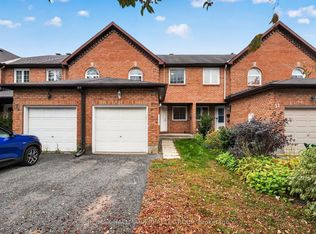 MLS ID #X13855458, RE/MAX HALLMARK REALTY GROUP. TRREB
 - C$388,0002 bd2 ba-- sqft70 Edenvale Dr #161, Ottawa, ON K2K 3N6For Sale
 MLS ID #X13872262, RE/MAX HALLMARK REALTY GROUP. TRREB
 - C$555,0002 bd3 ba-- sqft50 Gray Cres, Ottawa, ON K2K 3L2For Sale
 MLS ID #X13540948, REMAX BOARDWALK REALTY. TRREB
