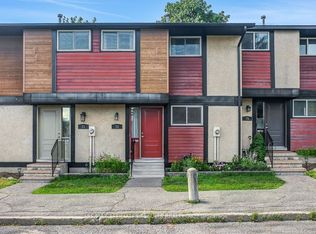
Welcome to 42 Sundback Lane, an updated 3-bedroom, 2.5-bathroom townhome tucked away on a quietcul-de-sac in Katimavik's established Meadows community. Offering low monthly condo fees, anattached garage and a private fenced backyard, this move-in-ready home is ideal for first-timebuyers, families, downsizers or investors. The bright main level features engineered hardwoodflooring, fresh paint, updated lighting and a cozy natural gas fireplace. The renovated kitchenincludes updated cabinetry, backsplash, sink, stainless steel appliances and pot lights, withan adjoining dining area leading to the backyard deck. Upstairs offers new vinyl flooring, aspacious primary bedroom with walk-in closet and private ensuite, two additional bedrooms,custom closet systems and renovated bathrooms. The semi-finished basement provides flexibleadditional living space and an improved laundry area. Major updates include central airconditioning, hot water tank, attic insulation, flooring, baseboards, light fixtures, decking,fencing and driveway sealing. Conveniently located near schools, parks, shopping, transit andHighway 417.
For sale
C$450,000
42 Sundback Ln, Ottawa, ON K2L 2W8
3beds
3baths
Townhouse
Built in ----
-- sqft lot
$-- Zestimate®
C$--/sqft
C$246/mo HOA
What's special
Quiet cul-de-sacAttached garagePrivate fenced backyardBright main levelEngineered hardwood flooringFresh paintUpdated lighting
- 91 days
- 26
- 2
Zillow last checked:
Listing updated:
Listed by:
ROYAL LEPAGE TEAM REALTY
Source: TRREB,MLS®#: X13541808 Originating MLS®#: Ottawa Real Estate Board
Originating MLS®#: Ottawa Real Estate BoardFacts & features
Interior
Bedrooms & bathrooms
- Bedrooms: 3
- Bathrooms: 3
Primary bedroom
- Level: Second
- Dimensions: 2.99 x 5.68
Bedroom 2
- Level: Second
- Dimensions: 3.86 x 2.76
Bedroom 3
- Level: Second
- Dimensions: 2.81 x 3.45
Bathroom
- Level: Second
- Dimensions: 3.86 x 2.76
Bathroom
- Level: Second
- Dimensions: 0.91 x 2.2
Bathroom
- Level: Main
- Dimensions: 1.42 x 1.37
Dining room
- Level: Main
- Dimensions: 2.76 x 2.76
Foyer
- Level: Main
- Dimensions: 2.79 x 1.9
Kitchen
- Level: Main
- Dimensions: 2.89 x 2.64
Laundry
- Level: Basement
- Dimensions: 2.13 x 2.48
Living room
- Level: Main
- Dimensions: 4.87 x 2.89
Other
- Level: Second
- Dimensions: 1.82 x 1.7
Heating
- Forced Air, Gas
Cooling
- Central Air
Appliances
- Laundry: Ensuite
Features
- None
- Basement: Partially Finished
- Has fireplace: Yes
Interior area
- Living area range: 1200-1399 null
Property
Parking
- Total spaces: 1
- Parking features: Garage
- Has garage: Yes
Features
- Stories: 2
Details
- Parcel number: 152260046
Construction
Type & style
- Home type: Townhouse
- Property subtype: Townhouse
Materials
- Brick, Aluminum Siding
- Roof: Asphalt Shingle
Community & HOA
HOA
- Services included: Building Insurance Included, Common Elements Included, Parking Included
- HOA fee: C$246 monthly
- HOA name: CCP
Location
- Region: Ottawa
Financial & listing details
- Annual tax amount: C$2,942
- Date on market: 7/9/2026
Price history
Price history is unavailable.
Public tax history
Tax history is unavailable.
Climate risks
Neighborhood: Katimavik
Nearby schools
GreatSchools rating
No schools nearby
We couldn't find any schools near this home.


Similar homes
- C$369,9003 bd2 ba-- sqft128 McClintock Way, Ottawa, ON K2L 2A4For Sale
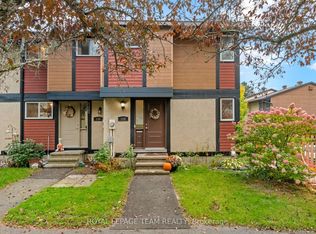 MLS ID #X13854430, ROYAL LEPAGE TEAM REALTY. TRREB
 - C$559,9003 bd3 ba-- sqft49 Robarts Cres, Ottawa, ON K2L 3Z3For Sale
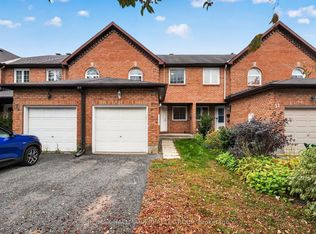 MLS ID #X13855458, RE/MAX HALLMARK REALTY GROUP. TRREB
 - C$384,9003 bd2 ba-- sqft120 McClintock Way, Ottawa, ON K2L 2A4For Sale
 MLS ID #X13607022, ROYAL LEPAGE TEAM REALTY. TRREB
 - C$374,0003 bd2 ba-- sqft73 McClintock Way #94, Ottawa, ON K2L 2A3For Sale
 MLS ID #X13549678, RE/MAX AFFILIATES RESULTS REALTY INC.. TRREB
