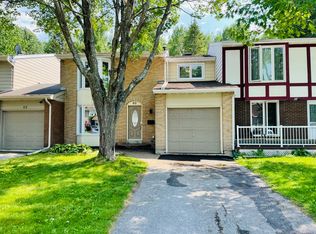
Nestled on a quiet, family-friendly street in Blackburn Hamlet, this beautifully renovated large 4-bedroom, 2-bathroom townhome offers stylish, move-in-ready living with a bright and inviting open-concept layout. Extensively updated and completely redone between 2024 and 2026, the home features modern finishes, thoughtful upgrades, and exceptional attention to detail throughout. The bright main floor showcases new vinyl plank flooring and a beautifully renovated kitchen featuring butcher-block countertops, stainless steel appliances, and a stove with a built-in air-fryer function. The spacious living room is anchored by a natural gas fireplace, creating a warm and inviting atmosphere, while eye-catching built-in cabinetry provides both style and organized storage. Patio doors lead to the fully fenced backyard, complete with a large gazebo-an ideal outdoor retreat for entertaining, dining, or relaxing. Upstairs, the spacious primary bedroom is complemented by three additional bedrooms and a renovated 3-piece main bathroom. The fully finished basement offers even more living space and versatility, featuring a generous family/rec room, separate laundry area, and ample additional storage. Ideally located close to NCC trails, public transit, shopping, schools, parks, and recreation, this beautifully updated home offers exceptional value and the perfect combination of modern living, functionality, and outdoor enjoyment in a welcoming family-friendly community. Kitchen appliances(2024)
For sale
C$415,500
71 Compata Way, Ottawa, ON K1B 4X1
4beds
2baths
Townhouse
Built in ----
-- sqft lot
$-- Zestimate®
C$--/sqft
C$709/mo HOA
What's special
New vinyl plank flooringBeautifully renovated kitchenButcher-block countertopsStainless steel appliancesNatural gas fireplaceEye-catching built-in cabinetrySpacious primary bedroom
- 4 days
- 28
- 2
Zillow last checked:
Listing updated:
Listed by:
CENTURY 21 SYNERGY REALTY INC.
Source: TRREB,MLS®#: X13860214 Originating MLS®#: Ottawa Real Estate Board
Originating MLS®#: Ottawa Real Estate BoardFacts & features
Interior
Bedrooms & bathrooms
- Bedrooms: 4
- Bathrooms: 2
Heating
- Baseboard, Electric
Cooling
- Wall Unit(s)
Appliances
- Included: Water Heater Owned
- Laundry: In-Suite Laundry
Features
- Flooring: Carpet Free
- Basement: Full,Finished
- Has fireplace: Yes
- Fireplace features: Living Room, Natural Gas
Interior area
- Living area range: 1200-1399 null
Video & virtual tour
Property
Parking
- Total spaces: 2
- Parking features: Garage Door Opener
- Has garage: Yes
Features
- Stories: 2
Lot
- Features: Cul de Sac/Dead End, Fenced Yard, Public Transit, School
Details
- Parcel number: 150990046
Construction
Type & style
- Home type: Townhouse
- Property subtype: Townhouse
Materials
- Wood
Community & HOA
HOA
- Services included: Water Included, Building Insurance Included, Common Elements Included
- HOA fee: C$709 monthly
- HOA name: CCP#99
Location
- Region: Ottawa
Financial & listing details
- Annual tax amount: C$2,888
- Date on market: 10/5/2026
Price history
Price history is unavailable.
Public tax history
Tax history is unavailable.
Climate risks
Neighborhood: Greenbelt
Nearby schools
GreatSchools rating
No schools nearby
We couldn't find any schools near this home.


Similar homes
- C$399,0004 bd2 ba-- sqft1394 Ridgebrook Dr, Ottawa, ON K1B 4T2For Sale
 MLS ID #X13766126, ROYAL LEPAGE PERFORMANCE REALTY. TRREB
 - C$409,9003 bd2 ba-- sqft1352 Bakker Ct, Ottawa, ON K1C 2K4For Sale
 MLS ID #X13752274, ROYAL LEPAGE INTEGRITY REALTY. TRREB
 - C$379,9003 bd2 ba-- sqft4006 Eady Ct, Ottawa, ON K1J 8X6For Sale
 MLS ID #X13780126, OTTAWA PROPERTY SHOP REALTY INC.. TRREB
 - C$419,9003 bd2 ba-- sqft1624 Cheevers Cres, Ottawa, ON K4A 2J6For Sale
 MLS ID #X13766414, SUTTON GROUP - OTTAWA REALTY. TRREB
