Nestled on a quiet, family-friendly street in Blackburn Hamlet, this beautifully updated 3-bedroom, 2-bathroom townhome offers an open-concept layout. New vinyl plank flooring (2023) runs throughout the bright and welcoming main floor, where the kitchen and powder room were both renovated in 2023 - the kitchen showcasing Corian countertops, stainless steel appliances, and an island with a wood countertop, and opening onto a living room and dining area with patio doors leading out to the fully fenced backyard. A treed walkway runs alongside the yard, which features an expansive covered deck with a screened pergola for shade and privacy, perfect for outdoor entertaining. Upstairs, a large primary bedroom is joined by two additional bedrooms and a full bathroom with double sinks. The fully finished basement provides excellent versatility with a den/office, family room/rec room, laundry, and additional storage. In 2022, the home was converted from baseboard heating to a gas furnace with forced air and central air conditioning, ensuring efficient, year-round comfort. Close to NCC trails, public transit, shopping, schools and recreation, this is affordable family living at its finest.
For sale
C$399,900
38 Compata Way, Ottawa, ON K1B 4W9
3beds
2baths
Townhouse
Built in ----
-- sqft lot
$-- Zestimate®
C$--/sqft
C$687/mo HOA
What's special
Open-concept layoutCorian countertopsStainless steel appliancesFully fenced backyardLarge primary bedroom
- 20 hours
- 8
- 1
Zillow last checked:
Listing updated:
Listed by:
ENGEL & VOLKERS OTTAWA
Source: TRREB,MLS®#: X13812114 Originating MLS®#: Ottawa Real Estate Board
Originating MLS®#: Ottawa Real Estate BoardFacts & features
Interior
Bedrooms & bathrooms
- Bedrooms: 3
- Bathrooms: 2
Heating
- Forced Air, Gas
Cooling
- Central Air
Appliances
- Included: Water Heater Owned
- Laundry: In Basement, In-Suite Laundry
Features
- Basement: Full,Finished
- Has fireplace: No
Interior area
- Living area range: 1000-1199 null
Property
Parking
- Total spaces: 2
- Parking features: Garage
- Has garage: Yes
Features
- Stories: 2
- Waterfront features: None
Lot
- Features: Fenced Yard, School, Public Transit, Cul de Sac/Dead End
Details
- Parcel number: 150990030
Construction
Type & style
- Home type: Townhouse
- Property subtype: Townhouse
Materials
- Wood
Community & HOA
HOA
- Services included: Water Included, Building Insurance Included, Common Elements Included
- HOA fee: C$687 monthly
- HOA name: CCP#99
Location
- Region: Ottawa
Financial & listing details
- Annual tax amount: C$2,253
- Date on market: 9/22/2026
Price history
Price history is unavailable.
Public tax history
Tax history is unavailable.
Climate risks
Neighborhood: Greenbelt
Nearby schools
GreatSchools rating
No schools nearby
We couldn't find any schools near this home.



Similar homes
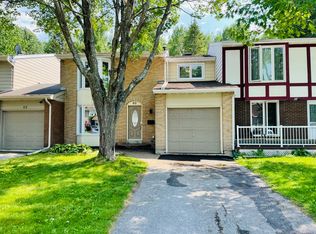
- C$400,0003 bd3 ba-- sqft2030 Kelden Cres #35, Ottawa, ON K1B 4X9For Sale
 MLS ID #X13758228, EXP REALTY. TRREB
 - C$419,9003 bd2 ba-- sqft1467 Bethamy Ln, Ottawa, ON K1J 8P7For Sale
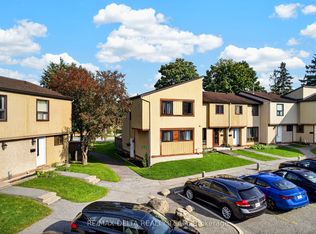 MLS ID #X13810508, RE/MAX DELTA REALTY TEAM. TRREB
 - C$410,0003 bd2 ba-- sqft2154 Orient Park Dr, Ottawa, ON K1B 4V9For Sale
 MLS ID #X13711440, TRU REALTY. TRREB
 - C$399,9003 bd3 ba-- sqft1918 Belmore Ln #13, Ottawa, ON K1B 4Z8For Sale
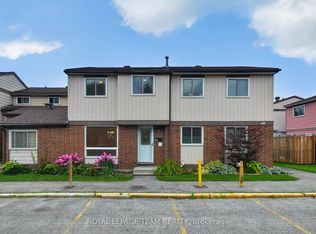 MLS ID #X13671216, ROYAL LEPAGE TEAM REALTY. TRREB
