3 bed, 2 bath home located in a peaceful neighborhood on a quiet street in Blackburn Hamlet. Bright and spacious living/dining room area with wood burning fireplace. Ceiling fans throughout the home to promote air circulation. This home offers privacy, comfort, and convenience. It's a rare find in a sought-after neighborhood. This beautifully maintained home has been recently painted and is in move in condition. Private fenced backyard. Prime location just minutes to Blair LRT, shopping, parks, and other key amenities. Walking distance to Blackburn Arms Pub. "The Hamlet" offers access to parks, green spaces, and recreation trails. There is also a public garden area to grow your own fruits and vegetables. Hurry, contact your Realtor to book an appointment to view this desirable home.
For sale
C$408,800
1949 Greenway Park Ln, Ottawa, ON K1B 5A9
3beds
2baths
Townhouse
Built in ----
-- sqft lot
$-- Zestimate®
C$--/sqft
C$425/mo HOA
What's special
Wood burning fireplaceRecently paintedPrivate fenced backyard
- 1 day |
- 6 |
- 0 |
Zillow last checked:
Listing updated:
Listed by:
HOMELIFE CAPITAL REALTY INC.
Source: TRREB,MLS®#: X13699348 Originating MLS®#: Ottawa Real Estate Board
Originating MLS®#: Ottawa Real Estate BoardFacts & features
Interior
Bedrooms & bathrooms
- Bedrooms: 3
- Bathrooms: 2
Primary bedroom
- Level: Upper
- Dimensions: 4.22 x 3.18
Bedroom 2
- Level: Upper
- Dimensions: 3.35 x 2.41
Bedroom 3
- Level: Upper
- Dimensions: 810 x 2.39
Bathroom
- Level: Upper
- Dimensions: 2.9 x 1.17
Dining room
- Level: Main
- Dimensions: 3.96 x 2.92
Kitchen
- Level: Main
- Dimensions: 2.95 x 2.95
Living room
- Level: Main
- Dimensions: 4.93 x 2.9
Pantry
- Level: Main
- Dimensions: 1.85 x 1.02
Other
- Level: Main
- Dimensions: 1.73 x 0.86
Utility room
- Level: Ground
- Dimensions: 4.98 x 2.62
Heating
- Forced Air, Gas
Cooling
- Central Air
Appliances
- Laundry: In-Suite Laundry
Features
- None
- Basement: None
- Has fireplace: Yes
- Fireplace features: Wood Burning
Interior area
- Living area range: 1000-1199 null
Property
Parking
- Total spaces: 2
- Parking features: Inside Entrance
- Has garage: Yes
Features
- Stories: 3
- Exterior features: Privacy
- Waterfront features: None
Lot
- Topography: Flat
Details
- Parcel number: 151920045
Construction
Type & style
- Home type: Townhouse
- Property subtype: Townhouse
Materials
- Brick, Vinyl Siding
- Roof: Asphalt Shingle
Community & HOA
HOA
- Services included: Water Included, Common Elements Included
- HOA fee: C$425 monthly
- HOA name: CCP
Location
- Region: Ottawa
Financial & listing details
- Annual tax amount: C$2,722
- Date on market: 8/21/2026
Price history
Price history is unavailable.
Public tax history
Tax history is unavailable.
Climate risks
Neighborhood: Greenbelt
Nearby schools
GreatSchools rating
No schools nearby
We couldn't find any schools near this home.

- C$--3 bd2 ba-- sqft1953 Greenway Park Ln, Ottawa, ON K1B5A9Off Market
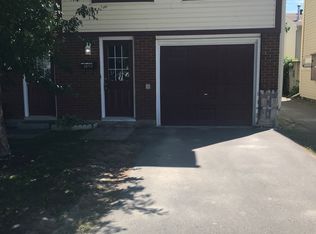
- C$--3 bd2 ba-- sqft1993 Greenway Park Ln, Ottawa, ON K1B5B1Off Market
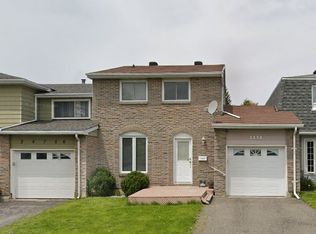
- C$--3 bd2 ba1.4k sqft2478 Autumn Hill Cres #1, Ottawa, ON K1B4M5Off Market
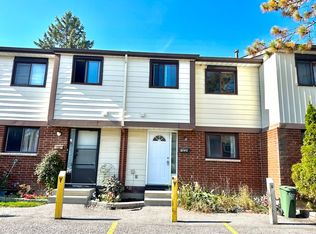
- C$--3 bd2 ba-- sqft1970 Falkirk Cres, Ottawa, ON K1B4Y7Off Market
- C$--3 bd2 ba-- sqft2027 Falkirk Cres #1, Ottawa, ON K1B4Y8Off Market
- C$--4 bd2 ba-- sqft2506 Autumn Hill Cres, Ottawa, ON K1B4M7Off Market
- C$--2 bd1 ba-- sqft2380 Cleroux Cres #205, Ottawa, ON K1W1A2Off Market
- C$--1 bd1 ba-- sqft2380 Cleroux Cres #213, Ottawa, ON K1W1A2Off Market
- C$--1 bd1 ba-- sqft2380 Cleroux Cres #208, Ottawa, ON K1W1A2Off Market
Similar homes
- C$399,9003 bd3 ba-- sqft1918 Belmore Ln #13, Ottawa, ON K1B 4Z8For Sale
 MLS ID #X13671216, ROYAL LEPAGE TEAM REALTY. TRREB
 - C$424,9003 bd2 ba-- sqft2078 Orient Park Dr #52, Ottawa, ON K1B 4V9For Sale
 MLS ID #X13637934, EXP REALTY. TRREB
 - C$399,9002 bd2 ba-- sqft4429 Harper Ave, Ottawa, ON K1J 1C9For Sale
 MLS ID #X13690742, RE/MAX HALLMARK REALTY GROUP. TRREB
 - C$369,0003 bd2 ba-- sqft1352 Foxwell St, Ottawa, ON K1B 5J2For Sale
 MLS ID #X13690050, AVENUE NORTH REALTY INC.. TRREB
 - C$339,9003 bd2 ba-- sqft1532 Beaverpond Dr #A, Ottawa, ON K1B 3R9For SaleMLS ID #X13699046, COLDWELL BANKER FIRST OTTAWA REALTY. TRREB
- C$359,9003 bd2 ba-- sqft1439 Bethamy Ln, Ottawa, ON K1J 8P7For SaleMLS ID #X13689314, BENNETT PROPERTY SHOP REALTY. TRREB
- C$399,0003 bd2 ba-- sqft1449 Ridgebrook Dr #167, Ottawa, ON K1B 4T1For SaleMLS ID #X13676122, EXP REALTY. TRREB
- C$484,9003 bd2 ba-- sqft1103 Millwood Ct, Ottawa, ON K1C 3G1For SaleMLS ID #X13704054, AVENUE NORTH REALTY INC.. TRREB
- C$425,0003 bd2 ba-- sqft837 Eastvale Dr #6, Ottawa, ON K1J 7T5For SaleMLS ID #X13679120, FIRST CHOICE REALTY ONTARIO LTD.. TRREB
- C$374,9003 bd2 ba-- sqft1299 Cedarcroft Cres #25, Ottawa, ON K1B 5G9For SaleMLS ID #X13664100, RE/MAX ABSOLUTE REALTY INC.. TRREB
- C$425,0003 bd2 ba-- sqft1248 Bethamy Ln, Ottawa, ON K1J 8P4For SaleMLS ID #X13660686, ROYAL LEPAGE INTEGRITY REALTY. TRREB
- C$499,0003 bd1 ba-- sqft2498 Mer Bleue Rd, Ottawa, ON K4B 1H9For SaleMLS ID #X13698248, EXP REALTY. TRREB
- C$424,9003 bd2 ba-- sqft1352 Bakker Ct, Ottawa, ON K1C 2K4For SaleMLS ID #X13638270, ROYAL LEPAGE INTEGRITY REALTY. TRREB
- C$475,0004 bd2 ba-- sqft85 Glen Park Dr, Ottawa, ON K1B 3Z1For SaleMLS ID #X13677854, ROYAL LEPAGE TEAM REALTY. TRREB
- C$327,0002 bd2 ba-- sqft794 Saint Andre Dr #56A, Ottawa, ON K1C 4R9For SaleMLS ID #X13699176, RE/MAX ABSOLUTE REALTY INC.. TRREB
- C$389,9003 bd2 ba-- sqft1516 Beaverpond Dr #F, Ottawa, ON K1B 3R9For SaleMLS ID #X13655134, ROYAL LEPAGE TEAM REALTY. TRREB
- C$399,9003 bd3 ba-- sqft1833 Axminster Ct, Ottawa, ON K1C 1Z5For SaleMLS ID #X13581152, POWER MARKETING REAL ESTATE INC.. TRREB
- C$389,9003 bd2 ba-- sqft1335 Bethamy Ln, Ottawa, ON K1J 8P3For SaleMLS ID #X13601226, ROYAL LEPAGE PERFORMANCE REALTY. TRREB
- C$429,0003 bd2 ba-- sqft6213 Brookside Ln, Ottawa, ON K1C 2K6For SaleMLS ID #X13462196, POWER MARKETING REAL ESTATE INC.. TRREB
- C$379,9003 bd2 ba-- sqft1171 Priory Ln, Ottawa, ON K1C 1Z8For SaleMLS ID #X13521512, RIGHT AT HOME REALTY. TRREB
