Convenient community offers an amazing lifestyle as everything you need is right at your doorstep PLUS this well managed community has an outdoor pool! This UPDATED lower level has its own personal terrace space with fresh sod! Freshly painted, new flooring & lighting throughout! The kitchen was totally renovated with new white shaker style cabinets, subway tile backsplash & Brand-new stainless-steel appliances! 2 large bedrooms in the lower level, it will be so nice & cool in the summer! The 4-piece bathroom offers new tiles, vanity, sink & faucet! Steps to the river & pathways great for biking! TONS of visitor parking! Turn key & soooo pretty!!
For sale
C$327,000
794 Saint Andre Dr #56A, Ottawa, ON K1C 4R9
2beds
2baths
Townhouse
Built in ----
-- sqft lot
$-- Zestimate®
C$--/sqft
C$-- HOA
What's special
- 3 days |
- 12 |
- 1 |
Zillow last checked:
Listing updated:
Listed by:
RE/MAX ABSOLUTE REALTY INC.
Source: TRREB,MLS®#: X13699176 Originating MLS®#: Ottawa Real Estate Board
Originating MLS®#: Ottawa Real Estate BoardFacts & features
Interior
Bedrooms & bathrooms
- Bedrooms: 2
- Bathrooms: 2
Primary bedroom
- Level: Lower
- Dimensions: 4.01 x 3.07
Bedroom 2
- Level: Lower
- Dimensions: 2.77 x 2.57
Dining room
- Level: Main
- Dimensions: 2.63 x 2.81
Kitchen
- Level: Main
- Dimensions: 3.17 x 2.81
Living room
- Level: Main
- Dimensions: 5.21 x 3.48
Heating
- Baseboard, Electric
Cooling
- None
Appliances
- Laundry: In-Suite Laundry
Features
- Storage
- Basement: Full
- Has fireplace: No
Interior area
- Living area range: 1000-1199 null
Property
Parking
- Total spaces: 1
- Parking features: Surface
Features
- Stories: 2
- Exterior features: Landscaped, Backs On Green Belt, Recreational Area, Terrace Balcony
- Has view: Yes
- View description: Pool, Park/Greenbelt, Trees/Woods
Lot
- Features: Fenced Yard, Public Transit, Rec./Commun.Centre, School Bus Route, Terraced
Details
- Parcel number: 152640056
Construction
Type & style
- Home type: Townhouse
- Property subtype: Townhouse
Materials
- Vinyl Siding
Community & HOA
HOA
- Amenities included: Outdoor Pool, Visitor Parking, BBQs Allowed
- Services included: Building Insurance Included, Parking Included
- HOA name: CARLETON
Location
- Region: Ottawa
Financial & listing details
- Annual tax amount: C$2,267
- Date on market: 8/21/2026
Price history
Price history is unavailable.
Public tax history
Tax history is unavailable.
Climate risks
Neighborhood: Orléans
Nearby schools
GreatSchools rating
No schools nearby
We couldn't find any schools near this home.
- C$339,0003 bd2 ba-- sqft802 Saint Andre Dr #45A, Ottawa, ON K1C4R4For Sale

- C$369,9003 bd2 ba-- sqft782 Saint Andre Dr #38B, Ottawa, ON K1C4R6For Sale
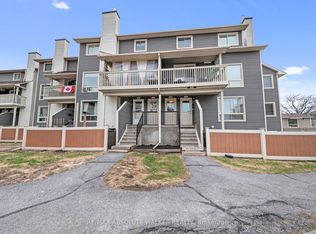
- C$--2 bd2 ba759 sqft750 Street Andre Dr #794-59B, Ottawa, ON K1C4S2Off Market
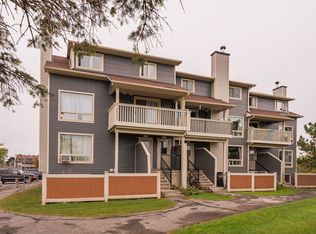
- C$2,9503 bd2 ba-- sqft6417 Glen Knolls Dr, Ottawa, ON K1C2W9For Rent
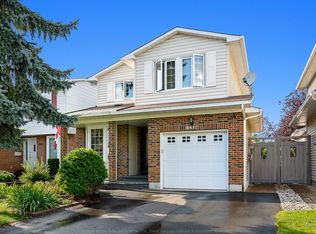
- C$--3 bd2 ba-- sqft6343 Long Bow Gate, Ottawa, ON K1C2P3Off Market
- C$--4 bd3 ba-- sqft1000 Buckskin Way #ON, Ottawa, ON K1C2Y6Off Market
- C$799,9003 bd2 ba-- sqft892 Beauchamp Ave, Ottawa, ON K1C3A8For Sale
- C$474,9003 bd2 ba-- sqft6463 Colony Sq #13, Ottawa, ON K1C3E1For Sale
Similar homes
- C$359,9002 bd2 ba-- sqft6643 Bilberry Dr #A, Ottawa, ON K1C 4N5For Sale
 MLS ID #X13608930, ONE PERCENT REALTY LTD.. TRREB
 - C$355,0003 bd2 ba-- sqft1005 Cloister Gdns #48, Ottawa, ON K1C 2A1For Sale
 MLS ID #X13644278, RE/MAX HALLMARK REALTY GROUP. TRREB
 - C$484,9003 bd2 ba-- sqft1103 Millwood Ct, Ottawa, ON K1C 3G1For Sale
 MLS ID #X13704054, AVENUE NORTH REALTY INC.. TRREB
 - C$369,9003 bd2 ba-- sqft782 Saint Andre Dr #38B, Ottawa, ON K1C 4R6For SaleMLS ID #X13039150, RE/MAX ABSOLUTE WALKER REALTY. TRREB
- C$374,9002 bd2 ba-- sqft6549 Bilberry Dr #6549B, Ottawa, ON K1C 4N4For SaleMLS ID #X13598718, RE/MAX AFFILIATES RESULTS REALTY INC.. TRREB
- C$320,0004 bd2 ba-- sqft2080 Ogilvie Rd #9J, Ottawa, ON K1J 7N8For SaleMLS ID #X13604434, RE/MAX HALLMARK REALTY GROUP. TRREB
- C$329,9001 bd2 ba-- sqft1760 Cabaret Ln #203, Ottawa, ON K4A 2H1For SaleMLS ID #X13641506, ROYAL LEPAGE PERFORMANCE REALTY. TRREB
- C$419,0003 bd2 ba-- sqft7009 Bilberry Dr, Ottawa, ON K1C 2C2For SaleMLS ID #X13678004, RE/MAX HALLMARK REALTY GROUP. TRREB
- C$359,9002 bd3 ba-- sqft3265 Saint Joseph Blvd #117, Ottawa, ON K1E 3Y2For SaleMLS ID #X13561938, RE/MAX PRIME PROPERTIES. TRREB
- C$355,0003 bd2 ba-- sqft1765 Lamoureux Dr #B, Ottawa, ON K1E 2N5For SaleMLS ID #X13604276, CMI REAL ESTATE INC.. TRREB
- C$324,9002 bd1 ba-- sqft3535 Saint Joseph Blvd #68, Ottawa, ON K1C 1G7For SaleMLS ID #X13585190, RE/MAX HALLMARK REALTY GROUP. TRREB
- C$470,0002 bd2 ba-- sqft156 Sunshine Cres, Ottawa, ON K4A 0V3For SaleMLS ID #X13694750, RE/MAX ABSOLUTE WALKER REALTY. TRREB
- C$344,9002 bd1 ba-- sqft844 Mikinak Rd #219, Ottawa, ON K1K 4Z4For SaleMLS ID #X13605564, HOME RUN REALTY INC.. TRREB
- C$319,0002 bd1 ba-- sqft915 Elmsmere Rd #1010, Ottawa, ON K1J 8H8For SaleMLS ID #X13552928, RE/MAX ABSOLUTE REALTY INC.. TRREB
- C$424,9003 bd2 ba-- sqft1352 Bakker Ct, Ottawa, ON K1C 2K4For SaleMLS ID #X13638270, ROYAL LEPAGE INTEGRITY REALTY. TRREB
- C$307,5002 bd1 ba-- sqft250 Brittany Dr #318, Ottawa, ON K1K 4M1For SaleMLS ID #X13644318, RE/MAX ABSOLUTE REALTY INC.. TRREB
- C$450,0003 bd3 ba-- sqft1107 Des Forets Ave, Ottawa, ON K1C 5K7For SaleMLS ID #X13590416, RE/MAX DELTA REALTY TEAM. TRREB
- C$330,0002 bd1 ba-- sqft1472 Heatherington Rd #C, Ottawa, ON K1V 6S1For SaleMLS ID #X13629542, CENTURY 21 SYNERGY REALTY INC.. TRREB
- C$314,0003 bd2 ba-- sqft3445 Uplands Dr #224, Ottawa, ON K1V 9N5For SaleMLS ID #X13669934, BENNETT PROPERTY SHOP REALTY. TRREB
- C$339,0003 bd2 ba-- sqft2912 Fairlea Cres, Ottawa, ON K1V 8T7For SaleMLS ID #X13614468, RE/MAX HALLMARK REALTY GROUP. TRREB
