Tucked away on a quiet dead-end street, this solid all-brick high ranch bungalow offers the perfect blend of comfort, space, and location. Featuring 3 spacious bedrooms and 2 full bathrooms, this well-maintained home is ideal for families, downsizers, or multi-generational living. The bright and functional layout includes a well-appointed kitchen with stainless steel appliances, while the fully finished lower level boasts impressive 9.5-foot ceilings, a carpet-free design, and excellent in-law suite potential. Just seconds from the river, enjoy peaceful surroundings, scenic walks, and the lifestyle this sought-after location provides. A rare opportunity to own a versatile home in an unbeatable setting.
For sale
C$799,900
892 Beauchamp Ave, Ottawa, ON K1C 3A8
3beds
2baths
Single Family Residence
Built in ----
6,181 Square Feet Lot
$-- Zestimate®
C$--/sqft
C$-- HOA
What's special
Quiet dead-end streetBright and functional layoutFully finished lower levelCarpet-free designPeaceful surroundings
- 104 days |
- 4 |
- 0 |
Zillow last checked:
Listing updated:
Listed by:
RE/MAX DELTA REALTY TEAM
Source: TRREB,MLS®#: X13037522 Originating MLS®#: Ottawa Real Estate Board
Originating MLS®#: Ottawa Real Estate BoardFacts & features
Interior
Bedrooms & bathrooms
- Bedrooms: 3
- Bathrooms: 2
Bedroom
- Level: Main
- Dimensions: 4.19 x 4.17
Bedroom 2
- Level: Lower
- Dimensions: 3.68 x 3.58
Bedroom 3
- Level: Lower
- Dimensions: 3.68 x 3.58
Bathroom
- Level: Lower
- Dimensions: 2.72 x 2.16
Bathroom
- Level: Main
- Dimensions: 2.87 x 2.34
Dining room
- Level: Main
- Dimensions: 3.66 x 3.63
Family room
- Level: Lower
- Dimensions: 4.19 x 3.96
Foyer
- Level: Main
- Dimensions: 2.59 x 1.37
Kitchen
- Level: Main
- Dimensions: 5.05 x 2.41
Laundry
- Level: Lower
- Dimensions: 2.26 x 2.01
Living room
- Level: Main
- Dimensions: 4.29 x 4.24
Heating
- Forced Air, Gas
Cooling
- Central Air
Features
- In-Law Capability, Primary Bedroom - Main Floor
- Flooring: Carpet Free
- Basement: Full,Finished
- Has fireplace: Yes
Interior area
- Living area range: 700-1100 null
Video & virtual tour
Property
Parking
- Total spaces: 6
- Parking features: Carport
- Has carport: Yes
Features
- Pool features: None
Lot
- Size: 6,181 Square Feet
- Features: Irregular Lot
Details
- Additional structures: Garden Shed
- Parcel number: 043910777
Construction
Type & style
- Home type: SingleFamily
- Architectural style: Bungalow-Raised
- Property subtype: Single Family Residence
Materials
- Brick
- Foundation: Concrete
- Roof: Asphalt Shingle
Utilities & green energy
- Sewer: Sewer
Community & HOA
Location
- Region: Ottawa
Financial & listing details
- Annual tax amount: C$4,420
- Date on market: 4/23/2026
R
RE/MAX DELTA REALTY TEAM
By pressing Contact Agent, you agree that the real estate professional identified above may call/text you about your search, which may involve use of automated means and pre-recorded/artificial voices. You don't need to consent as a condition of buying any property, goods, or services. Message/data rates may apply. You also agree to our Terms of Use. Zillow does not endorse any real estate professionals. We may share information about your recent and future site activity with your agent to help them understand what you're looking for in a home.
Price history
Price history is unavailable.
Public tax history
Tax history is unavailable.
Climate risks
Neighborhood: Orléans
Nearby schools
GreatSchools rating
No schools nearby
We couldn't find any schools near this home.
- C$--4 bd3 ba-- sqft1000 Buckskin Way #ON, Ottawa, ON K1C2Y6Off Market
- C$665,0004 bd3 ba-- sqft6382 Saint Louis Dr, Ottawa, ON K1C2Y1For Sale
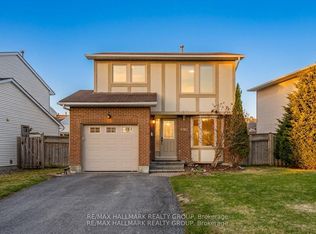
- C$--3 bd2 ba-- sqft6343 Long Bow Gate, Ottawa, ON K1C2P3Off Market
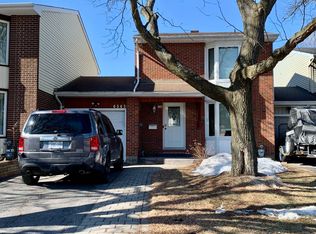
- C$2,788,0004 bd4 ba-- sqft6373 Radisson Way, Ottawa, ON K1C2Z9For Sale

- C$--2 bd2 ba759 sqft750 Street Andre Dr #794-59B, Ottawa, ON K1C4S2Off Market
- C$685,0003 bd3 ba-- sqft6417 Saint Louis Dr, Ottawa, ON K1C2X9For Sale
- C$369,9003 bd2 ba-- sqft782 Saint Andre Dr #38B, Ottawa, ON K1C4R6For Sale
- C$--4 bd3 ba-- sqft818 Acadian Gdns, Ottawa, ON K1C2V6Off Market
Similar homes
- C$779,9004 bd3 ba-- sqft1646 Grey Nuns Dr, Ottawa, ON K1C 1T7For Sale
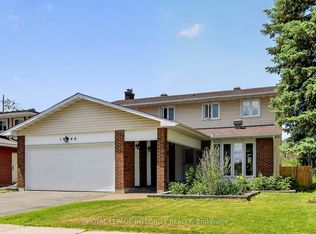 MLS ID #X13521978, ROYAL LEPAGE INTEGRITY REALTY. TRREB
 - C$799,9003 bd2 ba-- sqft1599 Maxime St, Ottawa, ON K1B 3K9For Sale
 MLS ID #X13481706, ROYAL LEPAGE PERFORMANCE REALTY. TRREB
 - C$629,9003 bd2 ba-- sqft329 Pintail Ter, Ottawa, ON K1E 1Z9For Sale
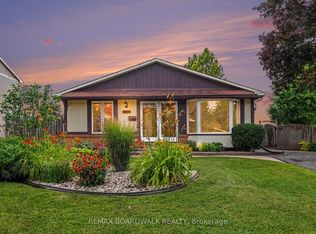 MLS ID #X13627892, REMAX BOARDWALK REALTY. TRREB
 - C$749,9003 bd2 ba-- sqft2191 Bickerton Ave, Ottawa, ON K1J 6Y1For Sale
 MLS ID #X13548640, PAUL RUSHFORTH REAL ESTATE INC.. TRREB
 - C$749,9004 bd3 ba-- sqft6451 Viseneau Dr, Ottawa, ON K1C 5H1For SaleMLS ID #X13532486, POWER MARKETING REAL ESTATE INC.. TRREB
- C$649,9004 bd4 ba-- sqft1471 Kamouraska Cir, Ottawa, ON K1C 3J1For SaleMLS ID #X13600192, RE/MAX DELTA REALTY TEAM. TRREB
- C$649,9004 bd2 ba-- sqft1463 Kamouraska Cir, Ottawa, ON K1C 3J1For SaleMLS ID #X13548962, RE/MAX HALLMARK REALTY GROUP. TRREB
- C$895,0004 bd4 ba-- sqft6803 Barsona Pl, Ottawa, ON K1C 1J2For SaleMLS ID #X13541472, AVENUE NORTH REALTY INC.. TRREB
- C$974,9003 bd6 ba-- sqft1446 Bourcier Dr, Ottawa, ON K1E 3J9For SaleMLS ID #X13619830, RIGHT AT HOME REALTY. TRREB
- C$629,9003 bd3 ba-- sqft6043 Valley Field Cres, Ottawa, ON K1C 5P2For SaleMLS ID #X13614306, RE/MAX DELTA REALTY TEAM. TRREB
- C$774,9004 bd3 ba-- sqft634 Aquaview Dr, Ottawa, ON K4A 4W2For SaleMLS ID #X13497664, RE/MAX HALLMARK REALTY GROUP. TRREB
- C$779,9003 bd2 ba-- sqft2162 Rushton Rd, Ottawa, ON K2A 1N7For SaleMLS ID #X13639966, RE/MAX DELTA REALTY TEAM. TRREB
- C$849,8004 bd2 ba-- sqft664 Glenhurst Cres, Ottawa, ON K1J 7B7For SaleMLS ID #X13074138, ROYAL LEPAGE INTEGRITY REALTY. TRREB
- C$769,9003 bd2 ba-- sqft1565 Lilac Ln, Ottawa, ON K4C 1C4For SaleMLS ID #X13601740, PAUL RUSHFORTH REAL ESTATE INC.. TRREB
- C$689,9003 bd3 ba-- sqft931 Kevin Cres, Ottawa, ON K4C 1C5For SaleMLS ID #X13615180, CENTURY 21 ACTION POWER TEAM LTD.. TRREB
- C$729,9004 bd2 ba-- sqft7 Centrepark Dr, Ottawa, ON K1B 3C2For SaleMLS ID #X13130490, ROYAL LEPAGE TEAM REALTY. TRREB
- C$619,0004 bd2 ba-- sqft331 Roxdale Ave, Ottawa, ON K1E 1T9For SaleMLS ID #X13613676, RE/MAX DELTA REALTY. TRREB
- C$669,9003 bd3 ba-- sqft270 McEachern Cres, Ottawa, ON K1E 3K5For SaleMLS ID #X13439088, RE/MAX HALLMARK REALTY GROUP. TRREB
- C$599,9003 bd2 ba-- sqft1392 Chartrand Ave, Ottawa, ON K1E 1H8For SaleMLS ID #X13591832, REMAX BOARDWALK REALTY. TRREB
- C$614,9003 bd2 ba-- sqft1550 Bourcier Dr, Ottawa, ON K1E 3J2For SaleMLS ID #X13511364, ROYAL LEPAGE PERFORMANCE REALTY. TRREB
