Set along the serene shores of the Ottawa River, this exceptional waterfront residence offers a rare blend of elegance, comfort and thoughtfully designed living. Professionally landscaped grounds create stunning curb appeal and a picturesque setting that complements the home's natural surroundings. Inside, rich oak hardwood floors flow throughout the main living areas, enhancing the warm and refined atmosphere. The beautifully designed Laurysen kitchen is both stylish and functional, featuring quality cabinetry and a spacious walk-in pantry-perfect for everyday living and entertaining alike.The living space is anchored by a striking marble fireplace, creating an inviting focal point for gatherings or quiet evenings at home. For ultimate convenience, the home also includes a private elevator connecting multiple levels. Upstairs, the expansive primary suite offers a peaceful retreat with a luxurious ensuite designed for relaxation. Two additional bedrooms each feature their own private ensuite bathrooms, providing comfort and privacy for family members or guests. The walk-out basement extends the living space and includes a bathroom, making it ideal for entertaining, recreation or accommodating guests. From here, step outside and experience the true highlight of the property-your own waterfront oasis. With easy access to the river and beautifully maintained outdoor spaces, this home offers a lifestyle defined by tranquility, natural beauty and refined living. A rare opportunity to enjoy elegant waterfront living in an extraordinary setting. Some photos have been virtually staged. Home includes a Generac 24 KW generator, automatic blinds, and sprinkler system that draws from the river which translates to significant savings on the water bill
For sale
C$2,788,000
6373 Radisson Way, Ottawa, ON K1C 2Z9
4beds
4baths
Single Family Residence
Built in ----
0.4 Acres Lot
$-- Zestimate®
C$--/sqft
C$-- HOA
What's special
Waterfront residenceBeautifully designed laurysen kitchenQuality cabinetrySpacious walk-in pantryStriking marble fireplaceBeautifully maintained outdoor spacesAutomatic blinds
- 111 days |
- 120 |
- 5 |
Zillow last checked:
Listing updated:
Listed by:
ENGEL & VOLKERS OTTAWA
Source: TRREB,MLS®#: X12906240 Originating MLS®#: Ottawa Real Estate Board
Originating MLS®#: Ottawa Real Estate BoardFacts & features
Interior
Bedrooms & bathrooms
- Bedrooms: 4
- Bathrooms: 4
Primary bedroom
- Level: Second
- Dimensions: 7.56 x 4.06
Bedroom
- Level: Second
- Dimensions: 4.21 x 4.52
Bedroom
- Level: Lower
- Dimensions: 4.36 x 3.7
Breakfast
- Level: Main
- Dimensions: 3.3 x 3.3
Den
- Level: Main
- Dimensions: 4.47 x 3.35
Dining room
- Level: Main
- Dimensions: 4.41 x 5.23
Family room
- Level: Main
- Dimensions: 5.79 x 4.47
Foyer
- Level: Main
- Dimensions: 2.89 x 3.17
Game room
- Level: Lower
- Dimensions: 7.67 x 3.4
Kitchen
- Level: Main
- Dimensions: 5.3 x 3.27
Laundry
- Level: Main
- Dimensions: 2.69 x 3.22
Living room
- Level: Main
- Dimensions: 4.41 x 5.84
Other
- Level: Second
- Dimensions: 3.5 x 1.37
Recreation
- Level: Lower
- Dimensions: 7.84 x 4.21
Workshop
- Level: Lower
- Dimensions: 9.24 x 4.36
Heating
- Forced Air, Gas
Cooling
- Central Air
Appliances
- Included: Water Heater Owned
Features
- Basement: Full,Finished
- Has fireplace: Yes
- Fireplace features: Natural Gas
Interior area
- Living area range: 5000 + null
Video & virtual tour
Property
Parking
- Total spaces: 10
- Parking features: Garage
- Has garage: Yes
Features
- Stories: 2
- Exterior features: Private Dock
- Pool features: None
- Has view: Yes
- View description: River, Water
- Has water view: Yes
- Water view: River,Water,Direct
- Waterfront features: River Front, Direct, River
- Body of water: Ottawa River
Lot
- Size: 0.4 Acres
Details
- Parcel number: 043910961
Construction
Type & style
- Home type: SingleFamily
- Property subtype: Single Family Residence
Materials
- Brick, Stone
- Foundation: Concrete
- Roof: Asphalt Shingle
Utilities & green energy
- Sewer: Sewer
Community & HOA
Location
- Region: Ottawa
Financial & listing details
- Annual tax amount: C$15,920
- Date on market: 3/21/2026
ENGEL & VOLKERS OTTAWA
ENGEL & VOLKERS OTTAWA
By pressing Contact Agent, you agree that the real estate professional identified above may call/text you about your search, which may involve use of automated means and pre-recorded/artificial voices. You don't need to consent as a condition of buying any property, goods, or services. Message/data rates may apply. You also agree to our Terms of Use. Zillow does not endorse any real estate professionals. We may share information about your recent and future site activity with your agent to help them understand what you're looking for in a home.
Price history
Price history is unavailable.
Public tax history
Tax history is unavailable.
Climate risks
Neighborhood: Orléans
Nearby schools
GreatSchools rating
No schools nearby
We couldn't find any schools near this home.
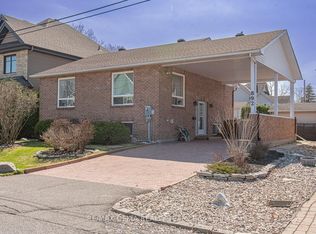
- C$2,690,0004 bd3 ba-- sqft6361 Radisson Way, Ottawa, ON K1C2Z9For Sale

- C$799,9003 bd2 ba-- sqft892 Beauchamp Ave, Ottawa, ON K1C3A8For Sale
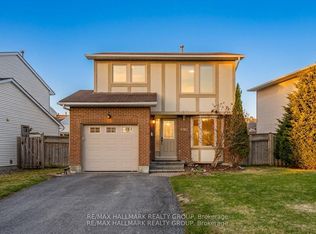
- C$665,0004 bd3 ba-- sqft6382 Saint Louis Dr, Ottawa, ON K1C2Y1For Sale
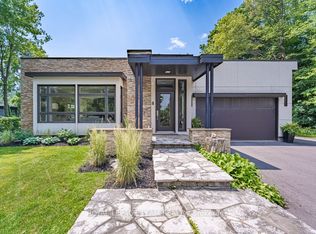
- C$1,300,0004 bd4 ba-- sqft6192 Ravine Way, Ottawa, ON K1C2W4For Sale

- C$--4 bd3 ba-- sqft818 Acadian Gdns, Ottawa, ON K1C2V6Off Market
- C$--4 bd3 ba-- sqft1000 Buckskin Way #ON, Ottawa, ON K1C2Y6Off Market
- C$--2 bd2 ba759 sqft750 Street Andre Dr #794-59B, Ottawa, ON K1C4S2Off Market
- C$369,9003 bd2 ba-- sqft782 Saint Andre Dr #38B, Ottawa, ON K1C4R6For Sale
Similar homes
- C$2,690,0004 bd3 ba-- sqft6361 Radisson Way, Ottawa, ON K1C 2Z9For SaleMLS ID #X13506294, ROYAL LEPAGE TEAM REALTY. TRREB
- C$2,799,0004 bd6 ba-- sqft1600 Nightshade Pl, Ottawa, ON K4P 0C7For Sale
 MLS ID #X13029762, ENGEL & VOLKERS OTTAWA. TRREB
 - C$2,330,0006 bd5 ba-- sqft2 Swans Way, Ottawa, ON K1J 6J2For Sale
 MLS ID #X13501132, RE/MAX HALLMARK REALTY GROUP. TRREB
 - C$2,180,0004 bd3 ba-- sqft17 Kaymar Dr, Ottawa, ON K1J 7C8For Sale
 MLS ID #X13039554, ROYAL LEPAGE TEAM REALTY. TRREB
 - C$2,799,0006 bd5 ba-- sqft275 Buchan Rd, Ottawa, ON K1M 0W4For SaleMLS ID #X12205649, HOME RUN REALTY INC.. TRREB
- C$2,789,0005 bd5 ba-- sqft508 Roosevelt Ave, Ottawa, ON K2A 1Z8For SaleMLS ID #X13476506, ENGEL & VOLKERS OTTAWA. TRREB
- C$1,749,0005 bd4 ba-- sqft131 Acacia Ave, Ottawa, ON K1M 0R2For SaleMLS ID #X13546160, ROYAL LEPAGE TEAM REALTY. TRREB
- C$1,625,0004 bd4 ba-- sqft101 Ivy Cres, Ottawa, ON K1M 1Y1For SaleMLS ID #X13532106, ENGEL & VOLKERS OTTAWA. TRREB
- C$1,988,9004 bd4 ba-- sqft35 Mackay St, Ottawa, ON K1M 2B2For SaleMLS ID #X13521540, ENGEL & VOLKERS OTTAWA. TRREB
- C$2,200,0004 bd6 ba-- sqft23 Davidson Dr, Ottawa, ON K1J 6L7For SaleMLS ID #X13417112, RE/MAX HALLMARK REALTY GROUP. TRREB
- C$3,250,0004 bd6 ba-- sqft62 Rebecca Cres, Ottawa, ON K1J 6B9For SaleMLS ID #X12958972, RE/MAX HALLMARK REALTY GROUP. TRREB
- C$1,700,0004 bd5 ba-- sqft1651 Marronier Ct, Ottawa, ON K4C 1C2For SaleMLS ID #X13238148, RE/MAX HALLMARK REALTY GROUP. TRREB
- C$2,899,0004 bd5 ba-- sqft34 Rideauview Ter, Ottawa, ON K2C 3R9For SaleMLS ID #X13218590, ROYAL LEPAGE TEAM REALTY. TRREB
- C$2,245,0004 bd4 ba-- sqft1457 Waters Edge Way, Ottawa, ON K4P 0C6For SaleMLS ID #X13148076, ENGEL & VOLKERS OTTAWA. TRREB
- C$2,899,0007 bd6 ba-- sqft5801 Longhearth Way, Ottawa, ON K4M 1M2For SaleMLS ID #X13470072, KELLER WILLIAMS ICON REALTY. TRREB
- C$2,598,0005 bd6 ba-- sqft119 Strathcona Ave, Ottawa, ON K1S 1X5For SaleMLS ID #X13465014, ENGEL & VOLKERS OTTAWA. TRREB
- C$2,699,0005 bd5 ba-- sqft15 Tierney Dr, Ottawa, ON K2J 4W2For SaleMLS ID #X13096688, ENGEL & VOLKERS OTTAWA. TRREB
- C$1,800,0006 bd4 ba-- sqft1907 Fairmeadow Cres, Ottawa, ON K1H 7B8For SaleMLS ID #X13542674, ENGEL & VOLKERS OTTAWA. TRREB
- C$3,080,0005 bd6 ba-- sqft1180 River Rd, Ottawa, ON K4M 1B4For SaleMLS ID #X12955738, ROYAL LEPAGE INTEGRITY REALTY. TRREB
- C$2,499,0004 bd4 ba-- sqft3 Winding Way, Ottawa, ON K2C 3H1For SaleMLS ID #X13441290, HOME RUN REALTY INC.. TRREB
- Ontario
- Ottawa Division
- Ottawa
- K1C 2Z9
- Orléans
- 6373 Radisson Way
Nearby cities
Nearby neighborhoods
Nearby zip codes
Other Ottawa Topics
