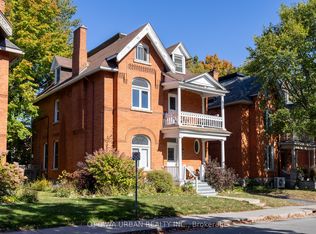
Rarely does a home offer this combination of scale( over 4000 sq ft ), character, flexibility, and style plus the Glebe location. Set beneath a canopy of mature trees this exceptional residence offers sun filled and beautifully appointed living space, designed for both sophisticated entertaining & comfortable family living. Rich in character and craftsmanship, the home blends timeless architectural details with modern convenience. Generous principal rooms feature high ceilings, exquisite millwork, abundant natural light, and three fireplaces that create warmth and atmosphere throughout. The gracious living and dining rooms provide elegant spaces for entertaining, while a bright sunroom with heated terracotta floors offers a wonderful retreat for reading, working, or relaxing. At the heart of the home, the kitchen opens naturally to family living areas and is supported by a generous pantry/mudroom, creating an ideal setting for everyday life and larger gatherings alike. The upper levels offer five bedrooms, including four with ensuite bathrooms. The impressive primary suite serves as a private sanctuary featuring a dressing room, luxurious ensuite bath, lounge area, and a double-sided gas fireplace. Additional bedrooms are generously proportioned and filled with character, natural light, and architectural charm. The outdoor living spaces are equally impressive. Landscaped grounds provide privacy and tranquility, while the west-facing terrace, lap pool, and jacuzzi create a rare urban retreat ideal for summer entertaining and family enjoyment. A flexible lower-level suite offers endless possibilities for guests, a nanny, extended family, home office, fitness area, or studio. Private parking for 3 cars further enhances the property's appeal. Ideally located within walking distance of the Rideau Canal, parks, schools, cafés, restaurants as well as being a truly walkable neighbourhood and highly sought after by families. Other is Lap pool and Patio.
For sale
C$2,598,000
119 Strathcona Ave, Ottawa, ON K1S 1X5
5beds
6baths
Single Family Residence
Built in ----
3,574 Square Feet Lot
$-- Zestimate®
C$--/sqft
C$-- HOA
What's special
Timeless architectural detailsModern convenienceGenerous principal roomsHigh ceilingsExquisite millworkAbundant natural lightDressing room
- 18 days |
- 113 |
- 3 |
Zillow last checked:
Listing updated:
Listed by:
ENGEL & VOLKERS OTTAWA
Source: TRREB,MLS®#: X13465014 Originating MLS®#: Ottawa Real Estate Board
Originating MLS®#: Ottawa Real Estate BoardFacts & features
Interior
Bedrooms & bathrooms
- Bedrooms: 5
- Bathrooms: 6
Heating
- Forced Air, Gas
Cooling
- Central Air
Appliances
- Included: Built-In Oven, Countertop Range, Water Heater
Features
- Central Vacuum, Workbench, Upgraded Insulation, Storage
- Basement: Finished
- Has fireplace: Yes
Interior area
- Living area range: 3500-5000 null
Video & virtual tour
Property
Parking
- Total spaces: 3
Features
- Stories: 3
- Has private pool: Yes
- Pool features: In Ground
- On waterfront: Yes
- Waterfront features: Indirect, Canal
- Body of water: Patterson Creek
Lot
- Size: 3,574 Square Feet
- Features: Fenced Yard, Park, Public Transit, School, School Bus Route
Details
- Additional structures: Shed, Other
- Parcel number: 041320019
- Other equipment: Sump Pump
Construction
Type & style
- Home type: SingleFamily
- Property subtype: Single Family Residence
Materials
- Brick
- Foundation: Stone, Poured Concrete
- Roof: Asphalt Rolled,Membrane
Utilities & green energy
- Sewer: Sewer
Community & HOA
Community
- Security: Carbon Monoxide Detector(s), Smoke Detector(s)
Location
- Region: Ottawa
Financial & listing details
- Annual tax amount: C$13,828
- Date on market: 6/19/2026
ENGEL & VOLKERS OTTAWA
ENGEL & VOLKERS OTTAWA
By pressing Contact Agent, you agree that the real estate professional identified above may call/text you about your search, which may involve use of automated means and pre-recorded/artificial voices. You don't need to consent as a condition of buying any property, goods, or services. Message/data rates may apply. You also agree to our Terms of Use. Zillow does not endorse any real estate professionals. We may share information about your recent and future site activity with your agent to help them understand what you're looking for in a home.
Price history
Price history is unavailable.
Public tax history
Tax history is unavailable.
Climate risks
Neighborhood: Glebe
Nearby schools
GreatSchools rating
No schools nearby
We couldn't find any schools near this home.


- Ontario
- Ottawa Division
- Ottawa
- K1S 1X5
- Glebe
- 119 Strathcona Ave
Nearby cities
Nearby neighborhoods
Nearby zip codes
Other Ottawa Topics
