Rarely does a home of this scale come to market in an established neighbourhood like McKellar Park. At 5,200 square feet across three fully finished levels, 620 Rowanwood Avenue is a newly built architectural home offering luxury finishes and thoughtful design, steps from the Ottawa River and minutes from Westboro and downtown.The two-storey foyer welcomes with a dramatic floating staircase, lit walnut treads, glass railing, and custom floor-to-ceiling built-ins. Hardwood throughout flows through the open main floor, where a stacked stone gas fireplace anchors the living room and a full wall of windows frames the backyard beyond. The chef's kitchen is appointed with flat-panel grey cabinetry, walnut accents, Bosch double wall ovens, gas cooktop, wine fridge, and a waterfall island. A covered rear deck, mudroom with dog wash, and main floor powder room complete the level.The primary suite is a true retreat, with a tray ceiling, walk-in closet with custom built-ins, and private access to the front balcony. The spa ensuite features full marble tile, a freestanding soaker tub, frameless glass shower, and dual floating walnut vanity. Three additional bedrooms, including two served by a Jack-and-Jill bath, a third full bath, and a dedicated laundry room complete the upper floor. The fully finished basement with separate entry offers incredible flexibility as a rental suite, in-law accommodation, home office, or all three, complete with open-concept living and dining, full kitchen, two bedrooms, full bath, plenty of thoughtful storage, and in-suite laundry. Double-car garage, tiered landscaped backyard, cedar fencing, and covered rear deck with wood-clad ceiling. This is the one you've been waiting for.
Under contract
C$2,850,000
620 Rowanwood Ave, Ottawa, ON K2A 3E2
6beds
5baths
Single Family Residence
Built in ----
5,750 Square Feet Lot
$-- Zestimate®
C$--/sqft
C$-- HOA
What's special
- 2 days |
- 14 |
- 1 |
Zillow last checked:
Listing updated:
Listed by:
ENGEL & VOLKERS OTTAWA
Source: TRREB,MLS®#: X13595626 Originating MLS®#: Ottawa Real Estate Board
Originating MLS®#: Ottawa Real Estate BoardFacts & features
Interior
Bedrooms & bathrooms
- Bedrooms: 6
- Bathrooms: 5
Primary bedroom
- Level: Second
- Dimensions: 5.86 x 5.78
Bedroom 2
- Level: Second
- Dimensions: 3.78 x 4.8
Bedroom 3
- Level: Second
- Dimensions: 4.69 x 3.47
Bedroom 4
- Level: Second
- Dimensions: 4.01 x 4.68
Bathroom
- Level: Second
- Dimensions: 4.01 x 1.86
Bathroom
- Level: Second
- Dimensions: 3.16 x 1.54
Bathroom
- Level: Main
- Dimensions: 1.69 x 2.2
Bathroom
- Level: Second
- Dimensions: 3.27 x 3.73
Dining room
- Level: Main
- Dimensions: 5.36 x 5.82
Foyer
- Level: Main
- Dimensions: 5.81 x 2.61
Kitchen
- Level: Main
- Dimensions: 5.36 x 5.82
Laundry
- Level: Second
- Dimensions: 7.95 x 1.64
Living room
- Level: Main
- Dimensions: 5.78 x 6.15
Mud room
- Level: Main
- Dimensions: 2.13 x 1.37
Heating
- Forced Air, Gas
Cooling
- Central Air
Appliances
- Included: Bar Fridge, Built-In Oven, Countertop Range
Features
- Central Vacuum, ERV/HRV, Floor Drain, Guest Accommodations, In-Law Capability, In-Law Suite, Storage
- Flooring: Accessory Apartment, Carpet Free
- Basement: Finished,Apartment,Separate Entrance,Full
- Has fireplace: Yes
- Fireplace features: Natural Gas, Living Room
Interior area
- Living area range: 3500-5000 null
Video & virtual tour
Property
Parking
- Total spaces: 6
- Parking features: Garage Door Opener
- Has garage: Yes
Features
- Stories: 2
- Patio & porch: Deck, Porch, Patio
- Pool features: None
Lot
- Size: 5,750 Square Feet
- Features: Rectangular Lot
Details
- Parcel number: 039780211
Construction
Type & style
- Home type: SingleFamily
- Property subtype: Single Family Residence
Materials
- Stone, Stucco (Plaster)
- Foundation: Poured Concrete
- Roof: Asphalt Shingle
Details
- Builder name: Owner Build
Utilities & green energy
- Sewer: Sewer
Community & HOA
Community
- Security: Alarm System, Carbon Monoxide Detector(s), Security System, Smoke Detector(s)
Location
- Region: Ottawa
Financial & listing details
- Annual tax amount: C$17,362
- Date on market: 7/22/2026
ENGEL & VOLKERS OTTAWA
ENGEL & VOLKERS OTTAWA
By pressing Contact Agent, you agree that the real estate professional identified above may call/text you about your search, which may involve use of automated means and pre-recorded/artificial voices. You don't need to consent as a condition of buying any property, goods, or services. Message/data rates may apply. You also agree to our Terms of Use. Zillow does not endorse any real estate professionals. We may share information about your recent and future site activity with your agent to help them understand what you're looking for in a home.
Price history
Price history is unavailable.
Public tax history
Tax history is unavailable.
Climate risks
Neighborhood: Laurentian
Nearby schools
GreatSchools rating
No schools nearby
We couldn't find any schools near this home.
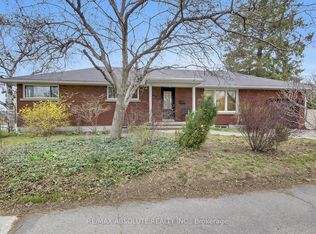
- C$985,0006 bd3 ba-- sqft731 Dovercourt Ave, Ottawa, ON K2A0W9For Sale
- C$--2 bd2 ba-- sqft75 Cleary Ave #1104, Ottawa, ON K2A1R8Off Market
- C$775,0002 bd2 ba-- sqft75 Cleary Ave #1101, Ottawa, ON K2A1R8For Sale

- C$799,9002 bd2 ba-- sqft75 Cleary Ave #1002, Ottawa, ON K2A1R8For Sale
- C$825,0004,984 Square Feet637 Windermere Ave, Ottawa, ON K2A2W7Lot/Land
- C$1,7491 bd1 ba719 sqft833 Richmond Rd, Ottawa, ON K2A4A5For Rent
- C$--2 bd2 ba1k sqft833 Richmond Rd #2-BEDROOM, Ottawa, ON K2A4A5Off Market
- C$--1 bd1 ba719 sqft833 Richmond Rd #1-BEDROOM, Ottawa, ON K2A4A5Off Market
Similar homes
- C$2,789,0005 bd5 ba-- sqft508 Roosevelt Ave, Ottawa, ON K2A 1Z8For Sale
 MLS ID #X13476506, ENGEL & VOLKERS OTTAWA. TRREB
 - C$2,090,0006 bd4 ba-- sqft736 Sherbourne Rd, Ottawa, ON K2A 3H5For Sale
 MLS ID #X13211304, ENGEL & VOLKERS OTTAWA. TRREB
 - C$1,499,9993 bd2 ba-- sqft200 Island Park Dr, Ottawa, ON K1Y 0A4For Sale
 MLS ID #X13590988, RIGHT AT HOME REALTY. TRREB
 - C$2,448,0005 bd4 ba-- sqft92 Grange Ave, Ottawa, ON K1Y 0N9For Sale
 MLS ID #X13480590, RE/MAX HALLMARK REALTY GROUP. TRREB
 - C$3,975,0006 bd6 ba-- sqft37 Clarendon Ave, Ottawa, ON K1Y 0P3For SaleMLS ID #X13579302, ENGEL & VOLKERS OTTAWA. TRREB
- C$2,695,0004 bd4 ba-- sqft5833A Rideau Valley Dr N, Ottawa, ON K4M 1B3For SaleMLS ID #X13591728, ENGEL & VOLKERS OTTAWA. TRREB
- C$2,899,0004 bd5 ba-- sqft34 Rideauview Ter, Ottawa, ON K2C 3R9For SaleMLS ID #X13218590, ROYAL LEPAGE TEAM REALTY. TRREB
- C$2,198,0005 bd5 ba-- sqft532 Leimerk Ct, Ottawa, ON K4M 0E8For SaleMLS ID #X13594254, ENGEL & VOLKERS OTTAWA. TRREB
- C$2,695,0005 bd4 ba-- sqft1979 Prince Of Wales Dr, Ottawa, ON K2C 3J7For SaleMLS ID #X13094704, EXP REALTY. TRREB
- C$1,995,0005 bd4 ba-- sqft1939 NE Wembley Ave, Ottawa, ON K2A 1A8For SaleMLS ID #X12848562, ROYAL LEPAGE TEAM REALTY. TRREB
- C$2,250,0005 bd5 ba-- sqft536 Leimerk Ct, Ottawa, ON K4M 0E8For SaleMLS ID #X13590772, TRU REALTY. TRREB
- C$2,699,0005 bd5 ba-- sqft15 Tierney Dr, Ottawa, ON K2J 4W2For SaleMLS ID #X13096688, ENGEL & VOLKERS OTTAWA. TRREB
- C$2,598,0005 bd6 ba-- sqft119 Strathcona Ave, Ottawa, ON K1S 1X5For SaleMLS ID #X13465014, ENGEL & VOLKERS OTTAWA. TRREB
- C$2,579,0004 bd4 ba-- sqft615 Island Park Cres, Ottawa, ON K1Y 3P4For SaleMLS ID #X12797454, ENGEL & VOLKERS OTTAWA. TRREB
- C$2,325,9003 bd3 ba-- sqft353 Winston Ave, Ottawa, ON K2A 1Y6For SaleMLS ID #X13166848, ROYAL LEPAGE TEAM REALTY. TRREB
- C$2,999,9005 bd5 ba-- sqft500 Leimerk Ct, Ottawa, ON K4M 0E8For SaleMLS ID #X13075928, COLDWELL BANKER FIRST OTTAWA REALTY. TRREB
- C$2,799,0006 bd5 ba-- sqft275 Buchan Rd, Ottawa, ON K1M 0W4For SaleMLS ID #X12205649, HOME RUN REALTY INC.. TRREB
- C$1,698,0004 bd4 ba-- sqft1934 Lenester Ave, Ottawa, ON K2A 1J9For SaleMLS ID #X13435800, RE/MAX HALLMARK REALTY GROUP. TRREB
- C$1,549,0004 bd3 ba-- sqft2122 Saunders Ave, Ottawa, ON K2A 4C7For SaleMLS ID #X13096644, ROYAL LEPAGE TEAM REALTY. TRREB
- C$1,849,9004 bd4 ba-- sqft2167 Rice Ave, Ottawa, ON K2A 0C5For SaleMLS ID #X13105078, RE/MAX HALLMARK REALTY GROUP. TRREB
