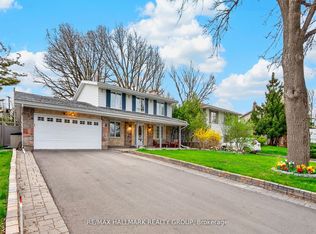
Welcome to Glabar Park, one of Ottawa's most sought-after neighbourhoods, known for its mature tree-lined streets, oversized lots, strong sense of community, and exceptional central location.Set on a generous lot with an in-ground irrigation system, this custom-built home offers over 4,500 square feet of thoughtfully designed living space. Built to an exceptional standard rarely found in residential construction, it delivers a level of quality, space, and value that would be difficult and significantly more expensive to recreate today.Glabar Park has long been a neighbourhood of choice for professionals, entrepreneurs, executives, and community leaders who value its proximity to top schools, hospitals, shopping, recreation, and downtown Ottawa while enjoying the privacy and character of an established community.Designed for both entertaining and everyday living, the home features expansive principal rooms and a seamless layout that allows gatherings to flow effortlessly from one space to the next. At its heart is a beautifully appointed kitchen with rich cherry wood cabinetry, high-end appliances, and generous workspace.With 4 spacious bedrooms, multiple living areas, and a fully finished lower level, the home easily accommodates growing families, multi-generational living, home-based professionals, or those who simply appreciate room to live comfortably. Enlarged lower-level windows create bright, inviting spaces and provide potential for a future secondary dwelling.The primary suite offers a peaceful retreat complete with a walk-in shower and soaker tub. Throughout the home, large windows fill the space with natural light, enhancing the warmth and functionality of every room.A rare opportunity to own a substantial custom home on an oversized lot in one of Ottawa's most desirable neighbourhoods.
For sale
C$1,698,000
1934 Lenester Ave, Ottawa, ON K2A 1J9
4beds
4baths
Single Family Residence
Built in ----
10,423 Square Feet Lot
$-- Zestimate®
C$--/sqft
C$-- HOA
What's special
Mature tree-lined streetsOversized lotsExpansive principal roomsHigh-end appliancesFully finished lower level
- 36 days |
- 34 |
- 0 |
Zillow last checked:
Listing updated:
Listed by:
RE/MAX HALLMARK REALTY GROUP
Source: TRREB,MLS®#: X13435800 Originating MLS®#: Ottawa Real Estate Board
Originating MLS®#: Ottawa Real Estate BoardFacts & features
Interior
Bedrooms & bathrooms
- Bedrooms: 4
- Bathrooms: 4
Primary bedroom
- Level: Second
- Dimensions: 5.74 x 4.49
Bedroom 2
- Level: Second
- Dimensions: 4.72 x 4.93
Bedroom 3
- Level: Second
- Dimensions: 4.26 x 4.28
Bedroom 4
- Level: Second
- Dimensions: 3.69 x 4.81
Bathroom
- Level: Basement
- Dimensions: 2.18 x 2.56
Bathroom
- Level: Second
- Dimensions: 3.43 x 2.78
Bathroom
- Level: Main
- Dimensions: 1.67 x 2.08
Bathroom
- Level: Second
- Dimensions: 6.46 x 2.8
Breakfast
- Level: Main
- Dimensions: 3.72 x 4.13
Dining room
- Level: Main
- Dimensions: 4.9 x 4.02
Exercise room
- Level: Basement
- Dimensions: 3.54 x 7.31
Family room
- Level: Main
- Dimensions: 6.28 x 4.75
Foyer
- Level: Main
- Dimensions: 4.25 x 5.68
Kitchen
- Level: Main
- Dimensions: 11.72 x 4.83
Laundry
- Level: Main
- Dimensions: 4.51 x 2.73
Living room
- Level: Main
- Dimensions: 3.79 x 4.02
Office
- Level: Main
- Dimensions: 4.72 x 3.48
Other
- Level: Basement
- Dimensions: 2.74 x 1.77
Other
- Level: Second
- Dimensions: 2.57 x 2.03
Other
- Level: Basement
- Dimensions: 4.69 x 6.38
Other
- Level: Second
- Dimensions: 2.51 x 2.03
Recreation
- Level: Basement
- Dimensions: 4.79 x 16.04
Utility room
- Level: Basement
- Dimensions: 2.74 x 3.7
Heating
- Forced Air, Gas
Cooling
- Central Air
Appliances
- Included: Water Heater Owned
Features
- Storage, Central Vacuum
- Basement: Full,Finished
- Has fireplace: Yes
- Fireplace features: Natural Gas
Interior area
- Living area range: 3000-3500 null
Video & virtual tour
Property
Parking
- Total spaces: 6
- Parking features: Garage Door Opener
- Has garage: Yes
Features
- Stories: 2
- Exterior features: Landscaped
- Pool features: None
Lot
- Size: 10,423 Square Feet
Details
- Parcel number: 039850069
Construction
Type & style
- Home type: SingleFamily
- Property subtype: Single Family Residence
Materials
- Stucco (Plaster), Stone
- Foundation: Poured Concrete
- Roof: Asphalt Shingle
Utilities & green energy
- Sewer: Sewer
Community & HOA
Location
- Region: Ottawa
Financial & listing details
- Annual tax amount: C$12,219
- Date on market: 6/12/2026
RE/MAX HALLMARK REALTY GROUP
RE/MAX HALLMARK REALTY GROUP
By pressing Contact Agent, you agree that the real estate professional identified above may call/text you about your search, which may involve use of automated means and pre-recorded/artificial voices. You don't need to consent as a condition of buying any property, goods, or services. Message/data rates may apply. You also agree to our Terms of Use. Zillow does not endorse any real estate professionals. We may share information about your recent and future site activity with your agent to help them understand what you're looking for in a home.
Price history
Price history is unavailable.
Public tax history
Tax history is unavailable.
Climate risks
Neighborhood: K2A
Nearby schools
GreatSchools rating
No schools nearby
We couldn't find any schools near this home.
- C$1,125,0004 bd3 ba-- sqft2009 Killarney Dr, Ottawa, ON K2A1P9For Sale

- C$2,2303 bd1 ba-- sqft885 Maitland Ave, Ottawa, ON K2A2S4For Rent
- C$2,2003 bd1 ba-- sqft924 Rex Ave, Ottawa, ON K2A2P7For Rent
- C$--2 bd1 ba1k sqft904 Rex Ave, Ottawa, ON K2A2P7Off Market
- C$--3 bd1 ba1.2k sqft895 Rex Ave, Ottawa, ON K2A2P6Off Market
- C$--3 bd1 ba1.2k sqft895 Rex Ave #2P6, Ottawa, ON K2A2P6Off Market
- C$725,0003 bd3 ba-- sqft1896 Carling Ave, Ottawa, ON K2A1E7For Sale
- C$774,9003 bd2 ba-- sqft1900 Southampton Ct, Ottawa, ON K2C0W3For Sale
Similar homes
- C$1,699,9004 bd4 ba-- sqft88 Withrow Ave, Ottawa, ON K2G 2J3For Sale
 MLS ID #X13544410, RE/MAX HALLMARK REALTY GROUP. TRREB
 - C$849,0004 bd4 ba-- sqft1930 Southampton Ct, Ottawa, ON K2C 0W4For Sale
 MLS ID #X13578850, RE/MAX HALLMARK REALTY GROUP. TRREB
 - C$1,125,0004 bd3 ba-- sqft2009 Killarney Dr, Ottawa, ON K2A 1P9For SaleMLS ID #X13212616, RE/MAX HALLMARK REALTY GROUP. TRREB
- C$1,349,9005 bd4 ba-- sqft1958 Neepawa Ave, Ottawa, ON K2A 3L5For SaleMLS ID #X13514304, REAL BROKER ONTARIO LTD.. TRREB
- C$1,299,9005 bd4 ba-- sqft38 Withrow Ave, Ottawa, ON K2G 2H8For SaleMLS ID #X13580646, FIRST CHOICE REALTY ONTARIO LTD.. TRREB
- C$1,295,0004 bd4 ba-- sqft1965 Bromley Rd, Ottawa, ON K2A 1C3For SaleMLS ID #X13164142, ROYAL LEPAGE TEAM REALTY. TRREB
- C$1,549,0004 bd3 ba-- sqft2122 Saunders Ave, Ottawa, ON K2A 4C7For SaleMLS ID #X13096644, ROYAL LEPAGE TEAM REALTY. TRREB
- C$1,995,0005 bd4 ba-- sqft1939 NE Wembley Ave, Ottawa, ON K2A 1A8For SaleMLS ID #X12848562, ROYAL LEPAGE TEAM REALTY. TRREB
- C$1,599,9004 bd4 ba-- sqft49 B 1st Ave, Ottawa, ON K1S 2G1For SaleMLS ID #X13542308, RE/MAX HALLMARK REALTY GROUP. TRREB
- C$1,799,0004 bd4 ba-- sqft121 Macdonald St, Ottawa, ON K2P 1H7For SaleMLS ID #X13211064, RE/MAX HALLMARK EYKING GROUP REALTY LTD. TRREB
- C$1,498,0004 bd3 ba-- sqft1518 Monaghan Ln, Ottawa, ON K2W 1B4For SaleMLS ID #X13425960, RE/MAX HALLMARK REALTY GROUP. TRREB
- C$1,350,0003 bd3 ba-- sqft234 Old Irving Pl, Ottawa, ON K1Y 1Z8For SaleMLS ID #X13515160, RE/MAX HALLMARK REALTY GROUP. TRREB
- C$1,599,9004 bd3 ba-- sqft108 Edith Margaret Pl, Ottawa, ON K2W 1A8For SaleMLS ID #X13149656, REMAX BOARDWALK REALTY. TRREB
- C$1,399,0005 bd3 ba-- sqft1712 Playfair Dr, Ottawa, ON K1H 5S6For SaleMLS ID #X13519362, RE/MAX HALLMARK REALTY GROUP. TRREB
- C$1,749,9006 bd5 ba-- sqft1801 Cedarlakes Way, Ottawa, ON K4P 0E3For SaleMLS ID #X13547812, ROYAL LEPAGE TEAM REALTY. TRREB
- C$1,199,0006 bd4 ba-- sqft102 Whitestone Dr, Ottawa, ON K2C 4C5For SaleMLS ID #X13153216, ROYAL LEPAGE INTEGRITY REALTY. TRREB
- C$985,0006 bd3 ba-- sqft731 Dovercourt Ave, Ottawa, ON K2A 0W9For SaleMLS ID #X13432390, RE/MAX ABSOLUTE REALTY INC.. TRREB
- C$1,399,0005 bd5 ba-- sqft31 Fanterra Way, Ottawa, ON K1T 3Y7For SaleMLS ID #X13506288, COLDWELL BANKER SARAZEN REALTY. TRREB
- C$1,985,0006 bd7 ba-- sqft17 Argue Dr, Ottawa, ON K2E 6S2For SaleMLS ID #X13440014, ROYAL LEPAGE TEAM REALTY. TRREB
- C$1,599,9006 bd4 ba-- sqft104 Wilbert Cox Dr, Ottawa, ON K0A 1L0For SaleMLS ID #X13411494, RE/MAX HALLMARK REALTY GROUP. TRREB
