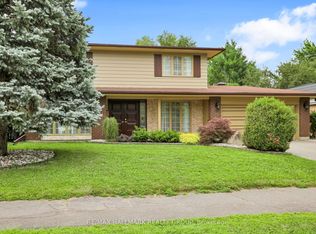
Exceptional urban residence in prestigious Golden Triangle. This property represents exceptional value considering today's market conditions. With land acquisition & construction costs exceeding the home's asking price, this is a rare opportunity to secure a property at a price that would be difficult to replicate through new development. Ideal for buyers who recognize the long-term advantages of purchasing vs. building in the current environment. Built in '07, this property, distinguished by its sophisticated design, generous scale, & premium features is rarely found in this area. Filled with natural light, heated floors on all levels, including the garage, providing discreet luxury & year-round comfort. Two-car garage with additional two-car driveway, uniquely suited for embassy use, executive households, or automobile enthusiasts. Located moments from the Rideau Canal & a short walk to Elgin St's fine dining, boutiques, & cultural institutions, the home offers both tranquility & immediate access to Ottawa's diplomatic, governmental, & commercial core. Private east and west-facing balconies extend from the primary & guest bedrooms, offers serene outdoor spaces for morning & evening enjoyment. The second-floor loft offers flexibility to convert to an additional bedroom, private office, or formal sitting room. A well-appointed bedroom on the same level features a cheater ensuite bath, ideal for guests or family members. The foundation is Insulated Concrete Forming (ICF) which offers energy savings of 20-50% and provides a natural vapour barrier for superior comfort. The full height lower level, complete with fireplace, adds to living space suitable for entertaining, a private guest suite, or secure staff accommodations. With its intelligent layout, abundant parking, privacy, security, & walkable access to the City's most celebrated amenities, this home effortlessly meets the demands of buyers seeking comfort, discretion, & proximity to Ottawa's cultural landmarks.
For sale
C$1,799,000
121 Macdonald St, Ottawa, ON K2P 1H7
4beds
4baths
Single Family Residence
Built in ----
2,970 Square Feet Lot
$-- Zestimate®
C$--/sqft
C$-- HOA
What's special
- 42 days |
- 37 |
- 3 |
Zillow last checked:
Listing updated:
Listed by:
RE/MAX HALLMARK EYKING GROUP REALTY LTD
Source: TRREB,MLS®#: X13211064 Originating MLS®#: Ottawa Real Estate Board
Originating MLS®#: Ottawa Real Estate BoardFacts & features
Interior
Bedrooms & bathrooms
- Bedrooms: 4
- Bathrooms: 4
Primary bedroom
- Level: Second
- Dimensions: 6.43 x 3.65
Bedroom 2
- Level: Second
- Dimensions: 4.05 x 3.33
Bedroom 3
- Level: Second
- Dimensions: 4.12 x 3.9
Bedroom 4
- Level: Second
- Dimensions: 5.31 x 4.32
Dining room
- Level: Ground
- Dimensions: 4.76 x 4.38
Family room
- Level: Basement
- Dimensions: 4.85 x 4.33
Other
- Level: Basement
- Dimensions: 2.53 x 3.45
Kitchen
- Level: Ground
- Dimensions: 4.84 x 7.28
Living room
- Level: Ground
- Dimensions: 5.56 x 4.32
Other
- Level: Basement
- Dimensions: 4.85 x 4
Other
- Level: Basement
- Dimensions: 6.43 x 1.5
Recreation
- Level: Basement
- Dimensions: 5.33 x 4.19
Heating
- Radiant, Other Source
Cooling
- Central Air
Appliances
- Included: Countertop Range, Built-In Oven
Features
- Basement: Full,Finished
- Has fireplace: Yes
- Fireplace features: Natural Gas
Interior area
- Living area range: 2500-3000 null
Video & virtual tour
Property
Parking
- Total spaces: 4
- Parking features: Private Double, Garage Door Opener
- Has garage: Yes
Features
- Stories: 2
- Pool features: None
Lot
- Size: 2,970 Square Feet
Details
- Parcel number: 041170215
- Other equipment: Intercom
Construction
Type & style
- Home type: SingleFamily
- Property subtype: Single Family Residence
Materials
- Stone
- Foundation: Insulated Concrete Form
- Roof: Asphalt Shingle
Utilities & green energy
- Sewer: Sewer
Community & HOA
Location
- Region: Ottawa
Financial & listing details
- Annual tax amount: C$14,860
- Date on market: 5/28/2026
RE/MAX HALLMARK EYKING GROUP REALTY LTD
RE/MAX HALLMARK EYKING GROUP REALTY LTD
By pressing Contact Agent, you agree that the real estate professional identified above may call/text you about your search, which may involve use of automated means and pre-recorded/artificial voices. You don't need to consent as a condition of buying any property, goods, or services. Message/data rates may apply. You also agree to our Terms of Use. Zillow does not endorse any real estate professionals. We may share information about your recent and future site activity with your agent to help them understand what you're looking for in a home.
Price history
Price history is unavailable.
Public tax history
Tax history is unavailable.
Climate risks
Neighborhood: Centretown
Nearby schools
GreatSchools rating
No schools nearby
We couldn't find any schools near this home.


- Ontario
- Ottawa Division
- Ottawa
- K2P 1H7
- Centretown
- 121 Macdonald St
Nearby cities
Nearby neighborhoods
Nearby zip codes
Other Ottawa Topics
