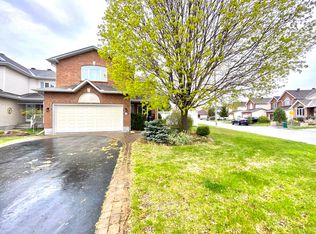
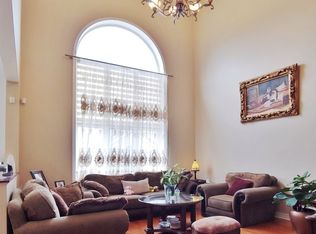
BUNGALOW LIVING AT ITS FINEST! Tucked away on one of the area's most sought-after streets, this exceptional bungalow offers the perfect combination of space, privacy, and lifestyle. Backing directly onto NCC greenspace with no rear neighbours, this is a rare opportunity to enjoy peaceful surroundings while remaining close to every amenity. Boasting over 2,200 sq. ft. on the main level, this home features an expansive open-concept layout designed for both everyday living and entertaining. The bright, welcoming foyer opens into a stunning living and dining area with soaring ceilings, hardwood floors, elegant columns, and oversized windows that flood the home with natural light. The spacious family room, complete with a cozy fireplace, flows seamlessly into the kitchen and breakfast area, creating the ideal gathering space for family and friends. The main floor offers a generous primary suite with a walk-in closet and luxurious ensuite bath, a second bedroom with an additional ensuite, plus a versatile bedroom and or den complimented with a convenient main-floor laundry. Recent improvements include professionally cleaned main-floor bedroom carpets (2026) and fresh paint throughout the main living areas (2026), providing a bright and move-in-ready feel. Downstairs, the massive finished basement provides incredible flexibility with a huge recreation room, billiards area, additional bedroom, and abundant storage space, perfect for guests, hobbies, multigenerational living, or a home gym. Step outside to your private backyard retreat featuring an oversized deck overlooking beautifully landscaped grounds and tranquil NCC greenspace beyond. Notable updates include: Roof (2012), A/C (2016), Furnace (2021), and parging completed (2026). A rare offering combining the convenience of bungalow living, an impressive footprint, and an unbeatable location. Homes like this don't come along often. Incredible space. Exceptional street. Welcome home.
For sale
C$1,098,000
17 Warnock Ct, Ottawa, ON K1J 1H1
4beds
3baths
Single Family Residence
Built in ----
4,093 Square Feet Lot
$-- Zestimate®
C$--/sqft
C$-- HOA
What's special
- 72 days
- 14
- 0
Zillow last checked:
Listing updated:
Listed by:
CENTURY 21 SYNERGY REALTY INC.
Source: TRREB,MLS®#: X13675506 Originating MLS®#: Ottawa Real Estate Board
Originating MLS®#: Ottawa Real Estate BoardFacts & features
Interior
Bedrooms & bathrooms
- Bedrooms: 4
- Bathrooms: 3
Primary bedroom
- Level: Main
- Dimensions: 5.24 x 3.84
Bedroom
- Level: Main
- Dimensions: 2.98 x 1.56
Bedroom
- Level: Main
- Dimensions: 3.09 x 4
Bedroom 2
- Dimensions: 2.99 x 3.91
Bedroom 3
- Level: Basement
- Dimensions: 4.91 x 4.14
Breakfast
- Level: Main
- Dimensions: 4.09 x 1.82
Family room
- Level: Main
- Dimensions: 5.04 x 5.67
Foyer
- Level: Main
- Dimensions: 2.26 x 2.26
Great room
- Level: Basement
- Dimensions: 3.82 x 6.58
Kitchen
- Level: Main
- Dimensions: 4.09 x 3.75
Laundry
- Level: Main
- Dimensions: 2.96 x 1.78
Living room
- Level: Main
- Dimensions: 6.04 x 5.2
Office
- Level: Main
- Dimensions: 3.08 x 3.72
Other
- Level: Main
- Dimensions: 1.56 x 1.78
Recreation
- Level: Basement
- Dimensions: 6.32 x 4.02
Utility room
- Level: Basement
- Dimensions: 6.32 x 4.02
Heating
- Forced Air, Gas
Cooling
- Central Air
Features
- Guest Accommodations, Primary Bedroom - Main Floor, Storage
- Basement: Finished,Full
- Has fireplace: Yes
- Fireplace features: Natural Gas, Living Room, Family Room
Interior area
- Living area range: 2000-2500 null
Video & virtual tour
Property
Parking
- Total spaces: 6
- Parking features: Garage
- Has garage: Yes
Accessibility
- Accessibility features: Open Floor Plan, Bath Grab Bars
Features
- Patio & porch: Patio
- Exterior features: Landscaped, Privacy
- Pool features: None
Lot
- Size: 4,093 Square Feet
- Features: Cul de Sac/Dead End, Fenced Yard, Greenbelt/Conservation, Wooded/Treed
Details
- Parcel number: 042691206
Construction
Type & style
- Home type: SingleFamily
- Architectural style: Bungalow
- Property subtype: Single Family Residence
Materials
- Brick Front, Vinyl Siding
- Foundation: Poured Concrete
- Roof: Asphalt Rolled
Details
- Builder name: Coscan
Utilities & green energy
- Sewer: Sewer
Community & HOA
Location
- Region: Ottawa
Financial & listing details
- Annual tax amount: C$8,173
- Date on market: 8/14/2026
Price history
Price history is unavailable.
Public tax history
Tax history is unavailable.
Climate risks
Neighborhood: Carson Gove
Nearby schools
GreatSchools rating
No schools nearby
We couldn't find any schools near this home.
Similar homes
- C$1,099,0005 bd4 ba-- sqft815 Slatterys Field St, Ottawa, ON K1T 0J1For Sale
 MLS ID #X14102518, ROYAL LEPAGE PERFORMANCE REALTY. TRREB
 - C$1,099,9004 bd3 ba-- sqft1291 Lampman Cres, Ottawa, ON K2C 1P9For Sale
 MLS ID #X13612950, ROYAL LEPAGE INTEGRITY REALTY. TRREB
 - C$1,099,9004 bd3 ba-- sqft2009 Killarney Dr, Ottawa, ON K2A 1P9For Sale
 MLS ID #X13603456, RE/MAX HALLMARK REALTY GROUP. TRREB
 - C$1,179,0003 bd3 ba-- sqft121 Mackay St #2, Ottawa, ON K1M 2B4For Sale
 MLS ID #X13873260, RE/MAX HALLMARK REALTY GROUP. TRREB
