Traditional comfort. Modern intelligence. Every inch of this meticulously maintained home has been thoughtfully upgraded to blend timeless comfort with today's connected conveniences to simplifying everyday living while reducing long-term ownership costs. The heart of the home features 9' ceilings, site-finished commercial-grade hardwood floors, beautifully finished living spaces & open-concept kitchen/family room overlooking the NCC greenspace beyond. Heated floors where they matter, solar motorized integrated blinds, upgraded trim & mouldings; every improvement selected for quality, durability & efficiency. Upstairs, 4 generous bdrs & wide hallway offer exceptional space. Primary suite features cathedral ceilings, dual closets & luxurious ensuite with a 2-person shower, jetted tub, heated mirrors & heated floors. Integrated home automation controls lighting, thermostats, fireplace, heated floors, HRV, humidifier, 4K video doorbells, wired 24-zone alarm & garage door opener w/integrated camera, battery backup & Amazon Key capability. Most systems are programmable & remotely controlled. Principal rooms are hardwired with Ethernet, telephone & coax. Even your cars will feel pampered in the insulated, showroom-worthy, Level 2 EV-ready 2-car garage featuring new epoxy floors. The lower level offers a gym & workshop, or endless possibilities w/a roughed-in 3-pc bath. NEW high-efficiency furnace & A/C. Owned 75-gal hot water tank. 200-amp electrical panel w/room to spare. Outside, enjoy exceptional privacy with a new rear deck, interlock, mature landscaping, storage shed, leaf guards & connected soffit lighting. Perfectly situated in sought-after Carson Meadows, seconds to Montfort Hospital, La Cité & C.C. Samuel-Genest's with is Concentration Scientifique STIM program, & minutes to Hwys 417 & 174, downtown Ottawa, the LRT, parks, shopping & every amenity. This isn't simply an updated home-it's a home engineered for comfort, efficiency, reliability & effortless living.
For sale
C$1,250,000
103 Borealis Cres, Ottawa, ON K1K 4T6
4beds
3baths
Single Family Residence
Built in ----
0 Square Feet Lot
$-- Zestimate®
C$--/sqft
C$-- HOA
What's special
Site-finished commercial-grade hardwood floorsBeautifully finished living spacesSolar motorized integrated blindsUpgraded trim and mouldingsJetted tubHeated mirrorsNew rear deck
- 2 days |
- 6 |
- 2 |
Zillow last checked:
Listing updated:
Listed by:
RIGHT AT HOME REALTY
Source: TRREB,MLS®#: X13622630 Originating MLS®#: Ottawa Real Estate Board
Originating MLS®#: Ottawa Real Estate BoardFacts & features
Interior
Bedrooms & bathrooms
- Bedrooms: 4
- Bathrooms: 3
Primary bedroom
- Level: Second
- Dimensions: 5.21 x 3.68
Bedroom 2
- Level: Second
- Dimensions: 4.61 x 3.38
Bedroom 3
- Level: Second
- Dimensions: 4.28 x 2.77
Bedroom 4
- Level: Second
- Dimensions: 3.69 x 2.77
Bathroom
- Level: Second
- Dimensions: 3.38 x 1.53
Bathroom
- Level: Second
- Dimensions: 0 x 0
Bathroom
- Level: Second
- Dimensions: 2.77 x 1.55
Dining room
- Level: Main
- Dimensions: 3.07 x 3.05
Exercise room
- Level: Lower
- Dimensions: 7.93 x 4.9
Family room
- Level: Main
- Dimensions: 4.59 x 3.07
Foyer
- Level: Main
- Dimensions: 1.42 x 2.39
Kitchen
- Level: Main
- Dimensions: 4.28 x 4.27
Living room
- Level: Main
- Dimensions: 3.97 x 3.07
Mud room
- Level: Main
- Dimensions: 1.83 x 1.53
Other
- Level: Main
- Dimensions: 1.53 x 1.25
Heating
- Forced Air, Gas
Cooling
- Central Air
Appliances
- Included: Built-In Oven, Countertop Range, Water Heater Owned
Features
- Central Vacuum, Floor Drain, Rough-In Bath
- Basement: Unfinished
- Has fireplace: Yes
- Fireplace features: Natural Gas
Interior area
- Living area range: 2000-2500 null
Video & virtual tour
Property
Parking
- Total spaces: 6
- Parking features: Front Yard Parking, Inside Entrance, Private, Garage Door Opener
- Has garage: Yes
Features
- Stories: 2
- Patio & porch: Patio
- Exterior features: Backs On Green Belt, Privacy
- Pool features: None
- Has view: Yes
- View description: Forest, Garden, Trees/Woods
Lot
- Size: 0 Square Feet
- Features: Fenced Yard, Greenbelt/Conservation, Hospital, Park, School Bus Route, Rectangular Lot
- Topography: Flat,Sloping
Details
- Additional structures: Garden Shed, Gazebo
- Parcel number: 042691396
- Other equipment: Air Exchanger
Construction
Type & style
- Home type: SingleFamily
- Property subtype: Single Family Residence
Materials
- Brick, Vinyl Siding
- Foundation: Poured Concrete
- Roof: Asphalt Shingle
Details
- Builder name: Claridge Homes
Utilities & green energy
- Sewer: Sewer
Community & HOA
Community
- Security: Carbon Monoxide Detector(s), Monitored, Security System, Smoke Detector(s)
Location
- Region: Ottawa
Financial & listing details
- Annual tax amount: C$8,535
- Date on market: 7/30/2026
RIGHT AT HOME REALTY
RIGHT AT HOME REALTY
By pressing Contact Agent, you agree that the real estate professional identified above may call/text you about your search, which may involve use of automated means and pre-recorded/artificial voices. You don't need to consent as a condition of buying any property, goods, or services. Message/data rates may apply. You also agree to our Terms of Use. Zillow does not endorse any real estate professionals. We may share information about your recent and future site activity with your agent to help them understand what you're looking for in a home.
Price history
Price history is unavailable.
Public tax history
Tax history is unavailable.
Climate risks
Neighborhood: Carson Gove
Nearby schools
GreatSchools rating
No schools nearby
We couldn't find any schools near this home.
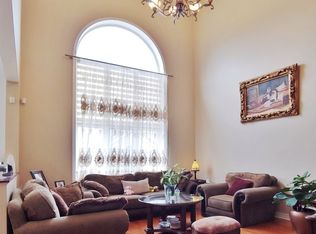
- C$--4 bd4 ba2.2k sqft34 Gannet St, Ottawa, ON K1K4T8Off Market
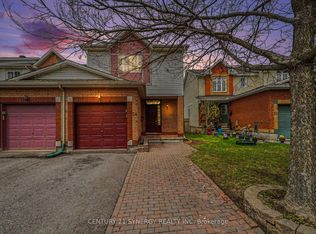
- C$659,0003 bd2 ba-- sqft54 Meadowcroft Cres, Ottawa, ON K1J1H2For Sale
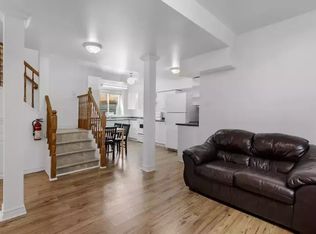
- C$--3 bd1 ba1k sqft191 Borealis Cres #1A, Ottawa, ON K1K4V1Off Market
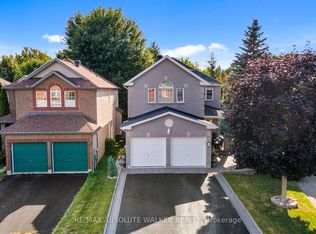
- C$1,175,0005 bd4 ba-- sqft51 Borealis Cres, Ottawa, ON K1K4T5For Sale
- C$--3 bd1 ba1.1k sqft753 Borthwick Ave, Ottawa, ON K1K2M3Off Market
- C$2,4003 bd1 ba-- sqft735 Borthwick Ave, Ottawa, ON K1K2M3For Rent
- C$1,185,0004 bd3 ba-- sqft17 Warnock Ct, Ottawa, ON K1J1H1For Sale
- C$--3 bd2 ba-- sqft856 Cummings Ave, Ottawa, ON K1K2L4Off Market
Similar homes
- C$1,275,0004 bd4 ba-- sqft1950 Ludgate Cres, Ottawa, ON K1J 8L2For Sale
 MLS ID #X13627256, RE/MAX HALLMARK REALTY GROUP. TRREB
 - C$1,200,0004 bd3 ba-- sqft431 Blake Blvd, Ottawa, ON K1K 1A9For Sale
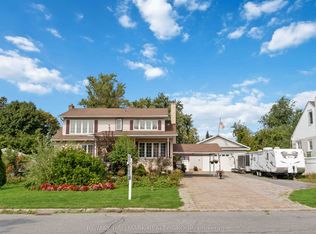 MLS ID #X13530212, RE/MAX HALLMARK REALTY GROUP. TRREB
 - C$1,185,0004 bd3 ba-- sqft17 Warnock Ct, Ottawa, ON K1J 1H1For Sale
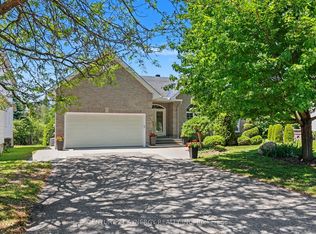 MLS ID #X13430062, CENTURY 21 SYNERGY REALTY INC. TRREB
 - C$1,249,9003 bd3 ba-- sqft322 Lysander Pl, Ottawa, ON K1K 4K7For Sale
 MLS ID #X13533308, HOME RUN REALTY INC.. TRREB
 - C$1,175,0005 bd4 ba-- sqft51 Borealis Cres, Ottawa, ON K1K 4T5For SaleMLS ID #X13097952, RE/MAX ABSOLUTE WALKER REALTY. TRREB
- C$714,9004 bd3 ba-- sqft14 Camil St, Ottawa, ON K1K 0X1For SaleMLS ID #X13626388, HOME RUN REALTY INC.. TRREB
- C$1,249,0007 bd4 ba-- sqft562 Queen Mary St, Ottawa, ON K1K 1W1For SaleMLS ID #X13463364, COLDWELL BANKER FIRST OTTAWA REALTY. TRREB
- C$999,0004 bd3 ba-- sqft866 Moses Tennisco St, Ottawa, ON K1K 5A2For SaleMLS ID #X13588730, ROYAL LEPAGE INTEGRITY REALTY. TRREB
- C$778,0003 bd2 ba-- sqft479 Newman Ave, Ottawa, ON K1K 1N8For SaleMLS ID #X13614652, RE/MAX HALLMARK REALTY GROUP. TRREB
- C$650,0004 bd4 ba-- sqft831 Montreal Rd, Ottawa, ON K1K 0S9For SaleMLS ID #X13619982, RE/MAX DELTA REALTY. TRREB
- C$769,8004 bd2 ba-- sqft636 Malartic Ave, Ottawa, ON K1K 0X3For SaleMLS ID #X13585596, COLDWELL BANKER FIRST OTTAWA REALTY. TRREB
- C$899,9004 bd4 ba-- sqft323 Lysander Pl, Ottawa, ON K1K 3X8For SaleMLS ID #X13606226, AVENUE NORTH REALTY INC.. TRREB
- C$669,9004 bd3 ba-- sqft1741 Jobin Cres, Ottawa, ON K1J 1C4For SaleMLS ID #X13625698, RIGHT AT HOME REALTY. TRREB
- C$669,9005 bd2 ba-- sqft664 Cummings Ave, Ottawa, ON K1K 2K8For SaleMLS ID #X13600766, RE/MAX HALLMARK REALTY GROUP. TRREB
- C$1,139,0004 bd4 ba-- sqft215 Columbus Ave, Ottawa, ON K1K 1P7For SaleMLS ID #X13241764, EXP REALTY. TRREB
- C$699,9996 bd5 ba-- sqft1446 Ridgebrook Dr, Ottawa, ON K1B 4H1For SaleMLS ID #X13616542, ENGEL & VOLKERS OTTAWA. TRREB
- C$1,084,0004 bd2 ba-- sqft13 Wolff St, Ottawa, ON K1K 1K6For SaleMLS ID #X13538484, ROYAL LEPAGE PERFORMANCE REALTY. TRREB
- C$1,399,9007 bd3 ba-- sqft692 Claude St, Ottawa, ON K1K 2S2For SaleMLS ID #X13015458, EXP REALTY. TRREB
- C$1,295,0005 bd4 ba-- sqft480 Oakhill Rd, Ottawa, ON K1M 1J6For SaleMLS ID #X13570914, ROYAL LEPAGE TEAM REALTY. TRREB
- C$849,9003 bd3 ba-- sqft185 Camelia Ave, Ottawa, ON K1K 2X7For SaleMLS ID #X13607606, ROYAL LEPAGE TEAM REALTY. TRREB
