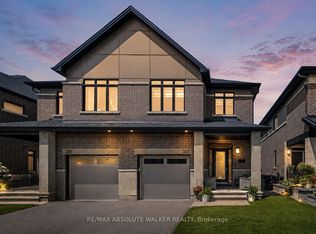
Welcome to 322 Lysander Place, a masterpiece of modern luxury crafted by Uniform Developments, widely recognized as Ottawa's premier high-end builder. Nestled within Wateridge Village, one of the city's most prestigious, award-winning communities, this rare-to-find 2-garage detached home seamlessly showcases Uniform's signature superior craftsmanship, sophisticated design, and premium functional upgrades. Location is everything. Enjoy an effortless commute to downtown Ottawa and the University of Ottawa, just 20 minutes away, while the two most renowned private schools, Ashbury College and Elmwood School, are both approximately a 10-minute drive from your front door. Inside, no expense has been spared on high-end upgrades. The heart of the home is a chef's dream kitchen, fully equipped with top-of-the-line JENN-AIR appliances, premium quartz countertops, and abundant storage. Smart and premium features are found throughout, including a dedicated EV charger in the spacious double-car garage and specialized UV+ infrared protection film on the windows to enhance energy efficiency and comfort. The bright and airy layout features an exceptional basement with rare 9-foot ceilings and oversized egress windows that flood the space with natural light. Upstairs, the master retreat serves as a private sanctuary, complete with a massive walk-in closet and a spa-like ensuite featuring double sinks, a freestanding tub, and an oversized shower. Two additional generously sized bedrooms-each boasting its own walk-in closet-and a convenient second-floor laundry room complete the upper level. Do not miss the opportunity to experience refined, executive living in a home built by the best, in this vibrant, family-oriented neighbourhood-schedule your private visit today!
For sale
C$1,199,900
322 Lysander Pl, Ottawa, ON K1K 4K7
3beds
3baths
Single Family Residence
Built in ----
285 Square Feet Lot
$-- Zestimate®
C$--/sqft
C$-- HOA
What's special
Top-of-the-line jenn-air appliancesPremium quartz countertopsAbundant storageBright and airy layoutMassive walk-in closetFreestanding tubOversized shower
- 105 days
- 9
- 2
Zillow last checked:
Listing updated:
Listed by:
HOME RUN REALTY INC.
Source: TRREB,MLS®#: X13533308 Originating MLS®#: Ottawa Real Estate Board
Originating MLS®#: Ottawa Real Estate BoardFacts & features
Interior
Bedrooms & bathrooms
- Bedrooms: 3
- Bathrooms: 3
Heating
- Forced Air, Gas
Cooling
- Central Air
Features
- Rough-In Bath
- Basement: Finished,Full
- Has fireplace: Yes
Interior area
- Living area range: 2000-2500 null
Property
Parking
- Total spaces: 4
- Parking features: Garage Door Opener
- Has garage: Yes
Features
- Stories: 2
- Pool features: None
Lot
- Size: 285 Square Feet
Details
- Parcel number: 042730507
- Other equipment: Air Exchanger
Construction
Type & style
- Home type: SingleFamily
- Property subtype: Single Family Residence
Materials
- Brick, Vinyl Siding
- Foundation: Concrete
- Roof: Asphalt Shingle
Utilities & green energy
- Sewer: Sewer
Community & HOA
Location
- Region: Ottawa
Financial & listing details
- Annual tax amount: C$8,737
- Date on market: 7/7/2026
Price history
Price history is unavailable.
Public tax history
Tax history is unavailable.
Climate risks
Neighborhood: K1K
Nearby schools
GreatSchools rating
No schools nearby
We couldn't find any schools near this home.


Similar homes
- C$899,0004 bd3 ba-- sqft866 Moses Tennisco St, Ottawa, ON K1K 5A2For Sale
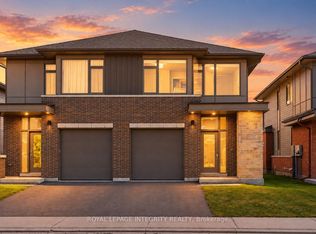 MLS ID #X13828098, ROYAL LEPAGE INTEGRITY REALTY. TRREB
 - C$969,9003 bd3 ba-- sqft74 Michael Stoqua St, Ottawa, ON K1K 5A2For Sale
 MLS ID #X13819056, REMAX BOARDWALK REALTY. TRREB
 - C$1,089,9005 bd4 ba-- sqft5722 Kemplane Ct, Ottawa, ON K1W 1B8For Sale
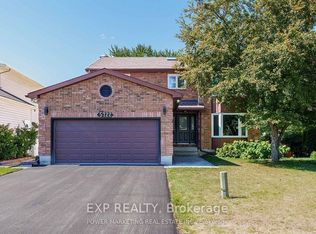 MLS ID #X13807588, EXP REALTY. TRREB
 - C$714,9004 bd3 ba-- sqft14 Camil St, Ottawa, ON K1K 0X1For Sale
 MLS ID #X13626388, HOME RUN REALTY INC.. TRREB
