Welcome to this exquisite end-unit townhome in the highly sought-after community of Wateridge Village. Step inside to a spacious foyer leading into a bright, open-concept main level featuring elegant hardwood flooring throughout. The expansive living space and dining area are flooded with natural light anchored by large windows, creating an inviting space for everyday living and entertaining. The chef-inspired kitchen boasts a large centre island, stainless steel appliances, custom cabinetry, and an upgraded hood fan-perfect for those who love to cook and gather. Upstairs, you'll find three generously sized bedrooms, including a luxurious primary retreat complete with a walk-in closet and a spa-like ensuite. Convenient second-floor laundry ensures practicality. The fully finished basement offers a spacious rec room with endless possibilities, ideal for a home gym, media room, or additional living space. Situated in a sought after location, this home is surrounded by parks, scenic trails, and is just moments from the Aviation Parkway. Enjoy walking distance to the Montfort Hospital, and CMHC, with easy access to downtown, shopping, and top-tier schools. Modern living at its finest in one of Ottawa's fastest-growing communities.
For sale
C$969,900
74 Michael Stoqua St, Ottawa, ON K1K 5A2
3beds
3baths
Townhouse
Built in ----
2,935 Square Feet Lot
$-- Zestimate®
C$--/sqft
C$-- HOA
What's special
End-unit townhomeSpacious foyerBright open-concept main levelElegant hardwood flooring throughoutLarge windowsChef-inspired kitchenLarge centre island
- 27 days
- 16
- 0
Zillow last checked:
Listing updated:
Listed by:
REMAX BOARDWALK REALTY
Source: TRREB,MLS®#: X13819056 Originating MLS®#: Ottawa Real Estate Board
Originating MLS®#: Ottawa Real Estate BoardFacts & features
Interior
Bedrooms & bathrooms
- Bedrooms: 3
- Bathrooms: 3
Heating
- Forced Air, Gas
Cooling
- Central Air
Features
- Basement: Finished,Full
- Has fireplace: Yes
- Fireplace features: Natural Gas
Interior area
- Living area range: 1500-2000 null
Property
Parking
- Total spaces: 2
- Parking features: Private
- Has garage: Yes
Features
- Stories: 2
- Pool features: None
Lot
- Size: 2,935 Square Feet
Details
- Parcel number: 042731199
- Other equipment: Air Exchanger
Construction
Type & style
- Home type: Townhouse
- Property subtype: Townhouse
Materials
- Brick
- Foundation: Poured Concrete
- Roof: Asphalt Shingle
Utilities & green energy
- Sewer: Sewer
Community & HOA
Location
- Region: Ottawa
Financial & listing details
- Annual tax amount: C$7,482
- Date on market: 9/23/2026
Price history
Price history is unavailable.
Public tax history
Tax history is unavailable.
Climate risks
Neighborhood: K1K
Nearby schools
GreatSchools rating
No schools nearby
We couldn't find any schools near this home.


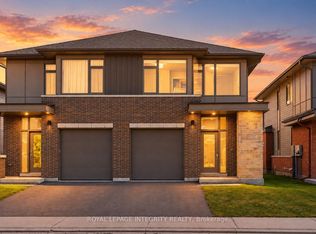
Similar homes
- C$1,099,0003 bd4 ba-- sqft51 Drouin Ave, Ottawa, ON K1K 2A6For Sale
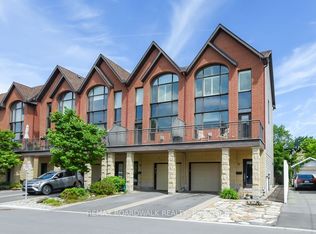 MLS ID #X13484628, REMAX BOARDWALK REALTY. TRREB
 - C$1,199,9003 bd3 ba-- sqft322 Lysander Pl, Ottawa, ON K1K 4K7For Sale
 MLS ID #X13533308, HOME RUN REALTY INC.. TRREB
 - C$829,0004 bd4 ba-- sqft271 Queen Mary St, Ottawa, ON K1K 1X1For Sale
 MLS ID #X13680948, FIRST CHOICE REALTY ONTARIO LTD.. TRREB
 - C$945,0004 bd3 ba-- sqft6461 Renaud Rd, Ottawa, ON K1W 0R8For Sale
 MLS ID #X13795932, RE/MAX HALLMARK REALTY GROUP. TRREB
