Welcome to 54 Christie St, a beautifully designed 3-storey semi-detached home built in 2009-2010, offering a rare opportunity to own a much newer home in the heart of West Centretown. Surrounded by many older century homes and properties built decades earlier, this home stands out with over 2,300 sq ft of above grade living space, modern construction, a functional layout, and the comfort and efficiency that comes with a newer build. The second level is the heart of the home, featuring a stunning and expansive living and dining space filled with natural light from large windows, a cozy fireplace that anchors the room, and a seamless flow into the kitchen with eat-in area and access to a private balcony perfect for morning coffee or unwinding at the end of the day. This level also includes a convenient powder room, making it ideal for both everyday living and entertaining. Upstairs, the third level offers three generously sized bedrooms, including a primary retreat with excellent closet space and ensuite, along with a second full bathroom and laundry thoughtfully located for ease of use. The main level is where this home truly stands out, offering a large, flexible space complete with a full bathroom, direct access to the fenced backyard, and a private entrance off Bell St. Whether you envision a quiet home office where clients can come and go with ease, a comfortable space for extended family, or the opportunity to generate supplemental income while maintaining full enjoyment of the home, this level opens the door to endless possibilities. With a single car garage and inside entry, and set just steps from Somerset, shops, restaurants and everything Centretown has to offer, this is a rare combination of modern living, versatile space, and urban convenience in one of Ottawa's most established neighbourhoods.
For sale
C$1,029,900
54 Christie St, Ottawa, ON K1R 0A9
4beds
4baths
Single Family Residence
Built in ----
1,695 Square Feet Lot
$-- Zestimate®
C$--/sqft
C$-- HOA
What's special
Functional layoutConvenient powder roomThree generously sized bedrooms
- 95 days |
- 16 |
- 0 |
Zillow last checked:
Listing updated:
Listed by:
SLEEPWELL REALTY GROUP LTD
Source: TRREB,MLS®#: X13032854 Originating MLS®#: Ottawa Real Estate Board
Originating MLS®#: Ottawa Real Estate BoardFacts & features
Interior
Bedrooms & bathrooms
- Bedrooms: 4
- Bathrooms: 4
Primary bedroom
- Level: Third
- Dimensions: 4.7 x 3.45
Bedroom
- Level: Third
- Dimensions: 3.18 x 2.57
Bedroom
- Level: Third
- Dimensions: 3.3 x 2.59
Bathroom
- Level: Main
- Dimensions: 2.36 x 1.82
Bathroom
- Level: Second
- Dimensions: 1.57 x 1.52
Bathroom
- Level: Third
- Dimensions: 3.45 x 1.6
Bathroom
- Level: Third
- Dimensions: 1.85 x 1.96
Breakfast
- Level: Second
- Dimensions: 3.15 x 2.49
Dining room
- Level: Second
- Dimensions: 4.83 x 3.45
Family room
- Level: Main
- Dimensions: 3.76 x 8.41
Foyer
- Level: Main
- Dimensions: 1.6 x 2.77
Kitchen
- Level: Second
- Dimensions: 4.34 x 3.15
Living room
- Level: Second
- Dimensions: 4.93 x 3.73
Loft
- Level: Third
- Dimensions: 2.2 x 2.13
Heating
- Forced Air, Gas
Cooling
- Central Air
Features
- Central Vacuum, In-Law Capability
- Basement: None
- Has fireplace: Yes
- Fireplace features: Natural Gas
Interior area
- Living area range: 2000-2500 null
Property
Parking
- Total spaces: 2
- Parking features: Inside Entrance
- Has garage: Yes
Features
- Stories: 3
- Pool features: None
- Frontage length: 11.13
Lot
- Size: 1,695 Square Feet
- Features: Public Transit, Park, Fenced Yard
Details
- Parcel number: 041090421
Construction
Type & style
- Home type: SingleFamily
- Property subtype: Single Family Residence
Materials
- Brick, Stucco (Plaster)
- Foundation: Concrete
- Roof: Asphalt Shingle
Utilities & green energy
- Sewer: Sewer
- Utilities for property: Natural Gas
Community & HOA
Location
- Region: Ottawa
Financial & listing details
- Annual tax amount: C$8,244
- Date on market: 4/22/2026
SLEEPWELL REALTY GROUP LTD
SLEEPWELL REALTY GROUP LTD
By pressing Contact Agent, you agree that the real estate professional identified above may call/text you about your search, which may involve use of automated means and pre-recorded/artificial voices. You don't need to consent as a condition of buying any property, goods, or services. Message/data rates may apply. You also agree to our Terms of Use. Zillow does not endorse any real estate professionals. We may share information about your recent and future site activity with your agent to help them understand what you're looking for in a home.
Price history
Price history is unavailable.
Public tax history
Tax history is unavailable.
Climate risks
Neighborhood: West Centertown
Nearby schools
GreatSchools rating
No schools nearby
We couldn't find any schools near this home.
- C$674,9004 bd3 ba-- sqft174 Arthur St, Ottawa, ON K1R7C4For Sale

- C$719,9004 bd2 ba-- sqft45 Bell St N, Ottawa, ON K1R7C5For Sale

- C$--3 bd2 ba1.8k sqft93 Lebreton St N, Ottawa, ON K1R7H3Off Market
- C$2,2002 bd1 ba-- sqft4 Eccles St #5, Ottawa, ON K1R6S2For Rent

- C$--2 bd1 ba850 sqft208 Cambridge St N #3, Ottawa, ON K1R7A9Off Market
- C$3,0004 bd2 ba-- sqft360 Bronson Ave #1, Ottawa, ON K1R6J3For Rent
- C$1,6751 bd1 ba-- sqft444 Bronson Ave #LL01, Ottawa, ON K1R6J6For Rent
- C$---- bd1 ba525 sqft444 Bronson Ave #0B-1BA-525SQFT, Ottawa, ON K1R6J6Off Market
Similar homes
- C$1,099,9004 bd3 ba-- sqft2009 Killarney Dr, Ottawa, ON K2A 1P9For Sale
 MLS ID #X13603456, RE/MAX HALLMARK REALTY GROUP. TRREB
 - C$899,0003 bd2 ba-- sqft276 5th Ave, Ottawa, ON K1S 2N5For Sale
 MLS ID #X13590900, FIRST CHOICE REALTY ONTARIO LTD.. TRREB
 - C$1,099,0005 bd3 ba-- sqft491 McLeod St, Ottawa, ON K1R 5P7For Sale
 MLS ID #X13567264, ENGEL & VOLKERS OTTAWA. TRREB
 - C$1,099,0006 bd3 ba-- sqft453 Catherine St #451 & 453, Ottawa, ON K1R 5T7For Sale
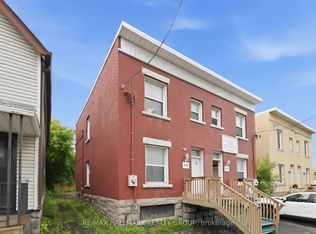 MLS ID #X13530468, RE/MAX HALLMARK REALTY GROUP. TRREB
 - C$899,9003 bd2 ba-- sqft25 Clegg St, Ottawa, ON K1S 0H5For SaleMLS ID #X13525272, COLDWELL BANKER FIRST OTTAWA REALTY. TRREB
- C$824,8885 bd4 ba-- sqft34 Gilmour St, Ottawa, ON K2P 0N3For SaleMLS ID #X13547374, FIRST CHOICE REALTY ONTARIO LTD.. TRREB
- C$1,149,0004 bd3 ba-- sqft60 Clarey Ave, Ottawa, ON K1S 2R7For SaleMLS ID #X13485034, ROYAL LEPAGE INTEGRITY REALTY. TRREB
- C$799,9003 bd2 ba-- sqft475 Melbourne Ave, Ottawa, ON K2A 1W4For SaleMLS ID #X13594432, ROYAL LEPAGE TEAM REALTY. TRREB
- C$995,0004 bd4 ba-- sqft1355 Mory St, Ottawa, ON K1T 1C8For SaleMLS ID #X13413504, OTTAWA PROPERTY SHOP REALTY INC.. TRREB
- C$1,099,0003 bd2 ba-- sqft345 Tweedsmuir Ave, Ottawa, ON K1Z 5N3For SaleMLS ID #X13465746, ROYAL LEPAGE PERFORMANCE REALTY. TRREB
- C$936,0004 bd3 ba-- sqft789 Fiddlehead St, Ottawa, ON K1T 0N2For SaleMLS ID #X13588438, ROYAL LEPAGE INTEGRITY REALTY. TRREB
- C$975,0006 bd3 ba-- sqft50 Aylmer Ave, Ottawa, ON K1S 2X1For SaleMLS ID #X13420954, RE/MAX HALLMARK REALTY GROUP. TRREB
- C$899,0006 bd4 ba-- sqft127 Finn Ct, Ottawa, ON K1V 2C6For SaleMLS ID #X13497188, ROYAL LEPAGE PERFORMANCE REALTY. TRREB
- C$980,0004 bd4 ba-- sqft43 Elke Dr, Ottawa, ON K2J 2B9For SaleMLS ID #X13203084, RE/MAX HALLMARK JENNA & CO. GROUP REALTY. TRREB
- C$879,9004 bd3 ba-- sqft23 Hearthstone Pl, Ottawa, ON K2G 7B3For SaleMLS ID #X13593928, AVENUE NORTH REALTY INC.. TRREB
- C$690,0002 bd3 ba-- sqft288 Cambridge St N, Ottawa, ON K1R 0B4For SaleMLS ID #X13211446, BENNETT PROPERTY SHOP REALTY. TRREB
- C$899,9997 bd5 ba-- sqft34 Hazel St, Ottawa, ON K1S 0G2For SaleMLS ID #X13490778, BENNETT PROPERTY SHOP REALTY. TRREB
- C$799,9003 bd4 ba-- sqft1072 Richard Ave, Ottawa, ON K1H 8C4For SaleMLS ID #X13127470, PAUL RUSHFORTH REAL ESTATE INC.. TRREB
- C$849,9996 bd3 ba-- sqft1305 Avenue N, Ottawa, ON K1G 0A7For SaleMLS ID #X13476716, BENNETT PROPERTY SHOP REALTY. TRREB
- C$1,190,0005 bd3 ba-- sqft389 Daly Ave, Ottawa, ON K1N 6H1For SaleMLS ID #X13425212, SLEEPWELL REALTY GROUP LTD. TRREB
