Exceptional commercial/residential investment opportunity in a prime Ottawa Centre location. This well-maintained property offers strong existing tenancy, excellent income potential, and future flexibility for investors, entrepreneurs, or owner-occupiers. Located in a highly visible commercial hub with excellent exposure, convenient access to Highway 417, and proximity to Dow's Lake, Lansdowne, and Ottawa's downtown core, this property offers outstanding accessibility and long-term potential. Situated on a generous lot of approximately 33 ft x 99 ft, the property features rear parking for up to 6 vehicles and a versatile layout with multiple income streams. This property includes approximately 1,100 sq. ft. per side, plus basement space. One office space is currently owner-occupied and could potentially be rented for approximately $3,000/month. Additional income includes Unit 453, a spacious 3-bedroom, 1-bathroom unit with in-unit laundry plus parking, currently rented for $1,850/month. Unit 451 is a second-floor 3-bedroom, 1-bathroom unit with kitchen and parking, currently rented for $1,450/month, with potential for future rent increase. The property also benefits from stable tenancy and strong rental demand. Ideal for investors looking to expand their portfolio or buyers seeking a live-work/business opportunity with additional revenue. A rare find with excellent parking, strong income, visibility, and future business potential. Book your showing today and explore all the possibilities this unique property has to offer. Separate utilities: Roof replaced (2023), Furnace (2016). Great opportunity to secure a property that offers both immediate revenue and long-term growth. Book your showing today!
For sale
C$1,099,000
453 Catherine St #451 & 453, Ottawa, ON K1R 5T7
6beds
3baths
Triplex
Built in ----
-- sqft lot
$-- Zestimate®
C$--/sqft
C$-- HOA
What's special
Basement spaceIn-unit laundryExcellent parking
- 36 days |
- 16 |
- 0 |
Zillow last checked:
Listing updated:
Listed by:
RE/MAX HALLMARK REALTY GROUP
Source: TRREB,MLS®#: X13530468 Originating MLS®#: Ottawa Real Estate Board
Originating MLS®#: Ottawa Real Estate BoardFacts & features
Interior
Bedrooms & bathrooms
- Bedrooms: 6
- Bathrooms: 3
Heating
- Forced Air, Gas
Cooling
- Central Air
Features
- None
- Basement: Full,Partially Finished
- Has fireplace: No
Interior area
- Living area range: 2000-2500 null
Property
Parking
- Total spaces: 6
Features
- Stories: 2
- Pool features: None
Lot
- Size: 3,352 Square Feet
Details
- Parcel number: 041220483
Construction
Type & style
- Home type: MultiFamily
- Property subtype: Triplex
Materials
- Brick
- Foundation: Concrete, Stone
- Roof: Flat
Utilities & green energy
- Sewer: Sewer
Community & HOA
Location
- Region: Ottawa
Financial & listing details
- Annual tax amount: C$8,637
- Date on market: 7/7/2026
Price history
Price history is unavailable.
Public tax history
Tax history is unavailable.
Climate risks
Neighborhood: Centretown
Nearby schools
GreatSchools rating
No schools nearby
We couldn't find any schools near this home.
- C$--2 bd1 ba807 sqft286 Arlington Ave #1, Ottawa, ON K1R5T2Off Market
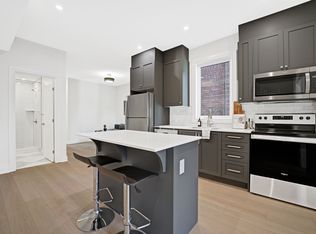
- C$--2 bd1 ba807 sqft286 Arlington Ave, Ottawa, ON K1R5T2Off Market
- C$--2 bd1 ba656 sqft288 Arlington Ave UNIT 1, Ottawa, ON K1R5T2Off Market

- C$--2 bd1 ba775 sqft288 Arlington Ave UNIT 3, Ottawa, ON K1R5T2Off Market

- C$--2 bd1 ba656 sqft288 Arlington Ave, Ottawa, ON K1R5T2Off Market
- C$--1 bd1 ba-- sqft270 Arlington Ave #1, Ottawa, ON K1R5T2Off Market
- C$--1 bd1 ba-- sqft270 Arlington Ave #1-BEDROOM, Ottawa, ON K1R5T2Off Market
- C$--2 bd1 ba-- sqft270 Arlington Ave #2-BEDROOM, Ottawa, ON K1R5T2Off Market
Similar homes
- C$1,099,0005 bd3 ba-- sqft491 McLeod St, Ottawa, ON K1R 5P7For Sale
 MLS ID #X13567264, ENGEL & VOLKERS OTTAWA. TRREB
 - C$978,0005 bd5 ba-- sqft634 Gladstone Ave, Ottawa, ON K1R 5P4For Sale
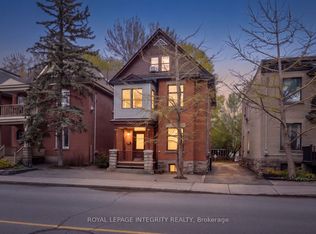 MLS ID #X13216242, ROYAL LEPAGE INTEGRITY REALTY. TRREB
 - C$1,125,0005 bd3 ba-- sqft389 Daly Ave, Ottawa, ON K1N 6H1For Sale
 MLS ID #X13425212, SLEEPWELL REALTY GROUP LTD. TRREB
 - C$1,049,0004 bd3 ba-- sqft60 Clarey Ave, Ottawa, ON K1S 2R7For Sale
 MLS ID #X13485034, ROYAL LEPAGE INTEGRITY REALTY. TRREB
 - C$975,0006 bd3 ba-- sqft50 Aylmer Ave, Ottawa, ON K1S 2X1For SaleMLS ID #X13420954, RE/MAX HALLMARK REALTY GROUP. TRREB
- C$1,180,0004 bd4 ba-- sqft86 4th Ave, Ottawa, ON K1S 2L2For SaleMLS ID #X13492274, SLEEPWELL REALTY GROUP LTD. TRREB
- C$1,149,9006 bd5 ba-- sqft70 Bolton St, Ottawa, ON K1N 5A9For SaleMLS ID #X13064832, EXIT REALTY MATRIX. TRREB
- C$899,9004 bd2 ba-- sqft141 Percy St, Ottawa, ON K1R 6C8For SaleMLS ID #X13621702, ROYAL LEPAGE INTEGRITY REALTY. TRREB
- C$869,9005 bd4 ba-- sqft395 McLeod St, Ottawa, ON K2P 1A5For SaleMLS ID #X13416378, ROYAL LEPAGE TEAM REALTY. TRREB
- C$819,9004 bd2 ba-- sqft498 Gladstone Ave, Ottawa, ON K1R 5N8For SaleMLS ID #X13538516, ROYAL LEPAGE TEAM REALTY. TRREB
- C$899,9997 bd5 ba-- sqft34 Hazel St, Ottawa, ON K1S 0G2For SaleMLS ID #X13490778, BENNETT PROPERTY SHOP REALTY. TRREB
- C$674,9004 bd3 ba-- sqft174 Arthur St, Ottawa, ON K1R 7C4For SaleMLS ID #X13508542, RE/MAX HALLMARK REALTY GROUP. TRREB
- C$739,9003 bd2 ba-- sqft117 Percy St, Ottawa, ON K1R 6C6For SaleMLS ID #X13624956, REMAX BOARDWALK REALTY. TRREB
- C$1,195,0005 bd3 ba-- sqft707 Edison Ave, Ottawa, ON K2A 1W2For SaleMLS ID #X13214912, ROYAL LEPAGE TEAM REALTY. TRREB
- C$1,500,0006 bd3 ba-- sqft455 Metcalfe St, Ottawa, ON K2P 1T1For SaleMLS ID #X13481074, RE/MAX HALLMARK REALTY GROUP. TRREB
- C$1,295,0005 bd4 ba-- sqft480 Oakhill Rd, Ottawa, ON K1M 1J6For SaleMLS ID #X13570914, ROYAL LEPAGE TEAM REALTY. TRREB
- C$1,219,9006 bd5 ba-- sqft213 Desrosiers St, Ottawa, ON K1L 7T2For SaleMLS ID #X13012740, ROYAL LEPAGE TEAM REALTY. TRREB
- C$999,9004 bd4 ba-- sqft54 Christie St, Ottawa, ON K1R 0A9For SaleMLS ID #X13032854, SLEEPWELL REALTY GROUP LTD. TRREB
- C$1,099,0003 bd2 ba-- sqft345 Tweedsmuir Ave, Ottawa, ON K1Z 5N3For SaleMLS ID #X13465746, ROYAL LEPAGE PERFORMANCE REALTY. TRREB
- C$1,489,9006 bd4 ba-- sqft66 Delaware Ave, Ottawa, ON K2P 0Z3For SaleMLS ID #X13212452, ROYAL LEPAGE PERFORMANCE REALTY. TRREB
