Positioned on a high-visibility corner in the heart of downtown Ottawa, this fully vacant duplex offers a rare & flexible opportunity in one of the city's most connected, walkable & rapidly evolving neighbourhoods. Featuring two 2-bed units, along with four on-site parking spaces, the property provides immediate options for investors, developers, or owner-occupiers, with strong potential for redevelopment. Set on a northwest-facing corner lot the property benefits from Traditional Mainstreet zoning [TM14 H(17)], allowing for a variety of residential or mixed-use possibilities. This zoning supports everything from low- to mid-rise residential & boutique multi-unit projects to commercial space with residential above, making it well suited for thoughtful growth in line with the City's long-term vision. Full municipal services are already in place, offering a smooth path for both current use & future plans. A rare advantage in this urban setting is the four owned off-street parking spaces with access from Lyon Street, adding everyday convenience & long-term value. The corner lot layout also allows for flexible, efficient building design & strong street presence. The location truly sets this property apart. With Walk Scores in the mid to high 90s, everyday amenities such as groceries, cafés, restaurants, parks, boutiques & essential services are just steps away. The property is well served by multiple OC Transpo routes & is moments from Lyon LRT Station, providing quick access to downtown, major employment centres & the wider city. Surrounded by ongoing & future development, this central location continues to benefit from strong demand & long-term growth. Whether you're looking for a duplex with immediate potential, a smart land holding, or a prime infill opportunity, this is a compelling chance to secure a highly visible corner property in Ottawa's urban core.
For sale
C$819,900
498 Gladstone Ave, Ottawa, ON K1R 5N8
4beds
2baths
Duplex
Built in ----
-- sqft lot
$-- Zestimate®
C$--/sqft
C$-- HOA
What's special
High-visibility cornerNorthwest-facing corner lotFour on-site parking spaces
- 31 days |
- 68 |
- 2 |
Zillow last checked:
Listing updated:
Listed by:
ROYAL LEPAGE TEAM REALTY
Source: TRREB,MLS®#: X13538516 Originating MLS®#: Ottawa Real Estate Board
Originating MLS®#: Ottawa Real Estate BoardFacts & features
Interior
Bedrooms & bathrooms
- Bedrooms: 4
- Bathrooms: 2
Bedroom
- Level: Second
- Dimensions: 5.74 x 3.5
Bedroom
- Level: Second
- Dimensions: 2.97 x 2.87
Bedroom
- Level: Second
- Dimensions: 3.42 x 3.3
Bedroom 2
- Level: Second
- Dimensions: 2.99 x 2.89
Bathroom
- Level: Main
- Dimensions: 0 x 0
Bathroom
- Level: Second
- Dimensions: 0 x 0
Kitchen
- Level: Second
- Dimensions: 3.12 x 2.89
Kitchen
- Level: Main
- Dimensions: 4.2 x 3.4
Living room
- Level: Second
- Dimensions: 3.14 x 2.92
Living room
- Level: Main
- Dimensions: 4.9 x 3.4
Heating
- Forced Air, Gas
Cooling
- None
Features
- Storage
- Basement: Unfinished
- Has fireplace: No
Interior area
- Living area range: 1500-2000 null
Property
Parking
- Total spaces: 4
- Parking features: Private Double, Private, Other
Features
- Stories: 2
- Patio & porch: Porch
- Pool features: None
Lot
- Size: 0 Square Feet
- Features: Library, Park, Public Transit, Rec./Commun.Centre, School, Arts Centre, Rectangular Lot
Details
- Parcel number: 041200333
Construction
Type & style
- Home type: MultiFamily
- Property subtype: Duplex
Materials
- Brick
- Foundation: Block, Stone
- Roof: Asphalt Rolled
Utilities & green energy
- Sewer: Sewer
Community & HOA
Community
- Security: Smoke Detector(s), Carbon Monoxide Detector(s)
Location
- Region: Ottawa
Financial & listing details
- Annual tax amount: C$5,603
- Date on market: 7/8/2026
R
ROYAL LEPAGE TEAM REALTY
By pressing Contact Agent, you agree that the real estate professional identified above may call/text you about your search, which may involve use of automated means and pre-recorded/artificial voices. You don't need to consent as a condition of buying any property, goods, or services. Message/data rates may apply. You also agree to our Terms of Use. Zillow does not endorse any real estate professionals. We may share information about your recent and future site activity with your agent to help them understand what you're looking for in a home.
Price history
Price history is unavailable.
Public tax history
Tax history is unavailable.
Climate risks
Neighborhood: Centretown
Nearby schools
GreatSchools rating
No schools nearby
We couldn't find any schools near this home.
- C$---- bd1 ba297 sqft506 Gladstone Ave #STUDIO, Ottawa, ON K1R5P1Off Market
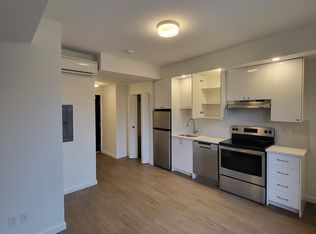
- C$---- bd1 ba355 sqft506 Gladstone Ave #STUDIO-, Ottawa, ON K1R5P1Off Market
- C$--1 bd1 ba489 sqft506 Gladstone Ave #F4F57F368, Ottawa, ON K1R5P1Off Market
- C$---- bd1 ba355 sqft506 Gladstone Ave #302, Ottawa, ON K1R5P1Off Market
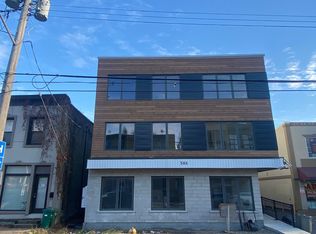
- C$435,0001 bd1 ba-- sqft457 McLeod St #101, Ottawa, ON K1R5P5For Sale
- C$1,099,0005 bd3 ba-- sqft491 McLeod St, Ottawa, ON K1R5P7For Sale
- C$--4 bd1 ba-- sqft441 McLeod St #1B, Ottawa, ON K1R5P5Off Market
- C$--3 bd2 ba1.1k sqft458 Gladstone Ave, Ottawa, ON K1R5N8Off Market
Similar homes
- C$775,0004 bd2 ba-- sqft539 Gilmour St, Ottawa, ON K1R 5L5For Sale
 MLS ID #X13632698, ROYAL LEPAGE TEAM REALTY. TRREB
 - C$899,9004 bd2 ba-- sqft141 Percy St, Ottawa, ON K1R 6C8For Sale
 MLS ID #X13621702, ROYAL LEPAGE INTEGRITY REALTY. TRREB
 - C$739,9003 bd2 ba-- sqft117 Percy St, Ottawa, ON K1R 6C6For Sale
 MLS ID #X13624956, REMAX BOARDWALK REALTY. TRREB
 - C$978,0005 bd5 ba-- sqft634 Gladstone Ave, Ottawa, ON K1R 5P4For Sale
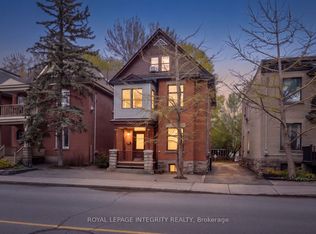 MLS ID #X13216242, ROYAL LEPAGE INTEGRITY REALTY. TRREB
 - C$674,9004 bd3 ba-- sqft174 Arthur St, Ottawa, ON K1R 7C4For SaleMLS ID #X13508542, RE/MAX HALLMARK REALTY GROUP. TRREB
- C$1,098,8004 bd2 ba-- sqft169 Florence St, Ottawa, ON K1R 5N3For SaleMLS ID #X13500076, ROYAL LEPAGE TEAM REALTY. TRREB
- C$1,099,0005 bd3 ba-- sqft491 McLeod St, Ottawa, ON K1R 5P7For SaleMLS ID #X13567264, ENGEL & VOLKERS OTTAWA. TRREB
- C$899,9997 bd5 ba-- sqft34 Hazel St, Ottawa, ON K1S 0G2For SaleMLS ID #X13490778, BENNETT PROPERTY SHOP REALTY. TRREB
- C$824,8885 bd4 ba-- sqft34 Gilmour St, Ottawa, ON K2P 0N3For SaleMLS ID #X13547374, FIRST CHOICE REALTY ONTARIO LTD.. TRREB
- C$829,9003 bd2 ba-- sqft159 Hawthorne Ave, Ottawa, ON K1S 0B2For SaleMLS ID #X13549384, ROYAL LEPAGE INTEGRITY REALTY. TRREB
- C$839,0003 bd4 ba-- sqft1031 Carling Ave #1, Ottawa, ON K1Y 4E8For SaleMLS ID #X13612842, CMI REAL ESTATE INC.. TRREB
- C$699,9994 bd2 ba-- sqft189 Preston St W, Ottawa, ON K1R 7P8For SaleMLS ID #X12659094, TRINITYSTONE REALTY INC.. TRREB
- C$824,9006 bd3 ba-- sqft196 Prince Albert St, Ottawa, ON K1K 1Z7For SaleMLS ID #X13132276, ROYAL LEPAGE TEAM REALTY. TRREB
- C$794,9003 bd2 ba-- sqft274 Breezehill Ave S, Ottawa, ON K1Y 2J3For SaleMLS ID #X13494250, ROYAL LEPAGE TEAM REALTY. TRREB
- C$1,099,0006 bd3 ba-- sqft453 Catherine St #451 & 453, Ottawa, ON K1R 5T7For SaleMLS ID #X13530468, RE/MAX HALLMARK REALTY GROUP. TRREB
- C$1,165,0005 bd3 ba-- sqft620 Cooper St, Ottawa, ON K1R 5J2For SaleMLS ID #X13597258, ROYAL LEPAGE TEAM REALTY. TRREB
- C$849,0004 bd2 ba-- sqft325 Summit Ave, Ottawa, ON K1H 5Z7For SaleMLS ID #X13545658, ENGEL & VOLKERS OTTAWA. TRREB
- C$1,049,0004 bd3 ba-- sqft60 Clarey Ave, Ottawa, ON K1S 2R7For SaleMLS ID #X13485034, ROYAL LEPAGE INTEGRITY REALTY. TRREB
- C$864,9003 bd3 ba-- sqft32 Trump Ave, Ottawa, ON K2C 4A7For SaleMLS ID #X13644920, ROYAL LEPAGE TEAM REALTY. TRREB
- C$799,9003 bd1 ba-- sqft8 Lewis St, Ottawa, ON K2P 0S3For SaleMLS ID #X13069300, ROYAL LEPAGE TEAM REALTY. TRREB
