Stop the car! Legal Duplex in fantastic shape, live & earn ... supplement your income. Lots to unpack here: Enjoy a large eat-in kitchen with plenty of cabinetry, hard surface countertops, an extra pantry, laundry facilities, and deck access. Two main-floor bedrooms mean no stairs if required, hardwood floors. Lovely living room with hardwood flooring, crown moulding, and a bay window. Main floor also has a 4-piece bathroom. The lower level features three additional bedrooms, a recreation room with a gas fireplace, and a 3-piece bathroom. The rec room can be modified back to a much larger space, the wall creating the bedroom was installed to be easily removed.The upper legal apartment is bright and spacious. It boasts an eat-in kitchen (2020), a large living room with a solarium, a huge window for lots of natural light, a generous bedroom, laundry facilities, and a study area with a built-in desk. Flooring was upgraded 2023. There are also several storage spaces. Washer/Dryer (2020) Electrical panel (2020) To code Fire Doors (2020) A 3-piece bath (2023) completes this level. 2 staircases lead to this upper level.The exterior is completed by a fenced yard with a garden shed and parking for three vehicles.
For sale
C$824,900
196 Prince Albert St, Ottawa, ON K1K 1Z7
6beds
3baths
Duplex
Built in ----
-- sqft lot
$-- Zestimate®
C$--/sqft
C$-- HOA
What's special
Hard surface countertopsExtra pantryLaundry facilitiesDeck accessTwo main-floor bedroomsHardwood floorsCrown moulding
- 66 days |
- 30 |
- 1 |
Zillow last checked:
Listing updated:
Listed by:
ROYAL LEPAGE TEAM REALTY
Source: TRREB,MLS®#: X13132276 Originating MLS®#: Ottawa Real Estate Board
Originating MLS®#: Ottawa Real Estate BoardFacts & features
Interior
Bedrooms & bathrooms
- Bedrooms: 6
- Bathrooms: 3
Primary bedroom
- Level: Main
- Dimensions: 3.83 x 3.22
Bedroom
- Level: Second
- Dimensions: 4.54 x 3.12
Bedroom 2
- Level: Main
- Dimensions: 3.3 x 2.76
Bedroom 3
- Level: Basement
- Dimensions: 3.75 x 2.99
Bedroom 4
- Level: Basement
- Dimensions: 3.12 x 2.92
Bedroom 5
- Level: Basement
- Dimensions: 3.7 x 3.53
Bathroom
- Level: Basement
- Dimensions: 0 x 0
Bathroom
- Level: Main
- Dimensions: 0 x 0
Bathroom
- Level: Second
- Dimensions: 0 x 0
Dining room
- Level: Second
- Dimensions: 2.97 x 2.74
Kitchen
- Level: Second
- Dimensions: 2.43 x 2.13
Kitchen
- Level: Main
- Dimensions: 4.57 x 4.34
Laundry
- Level: Second
- Dimensions: 0 x 0
Laundry
- Level: Main
- Dimensions: 0 x 0
Living room
- Level: Second
- Dimensions: 4.54 x 3.81
Living room
- Level: Main
- Dimensions: 3.65 x 3.17
Recreation
- Level: Basement
- Dimensions: 4.52 x 4.06
Other
- Level: Main
- Dimensions: 2.48 x 1.87
Other
- Level: Second
- Dimensions: 0 x 0
Study
- Level: Second
- Dimensions: 0 x 0
Heating
- Forced Air, Gas
Cooling
- Central Air
Appliances
- Included: Water Heater Owned
Features
- Primary Bedroom - Main Floor
- Flooring: Accessory Apartment, Carpet Free
- Basement: Finished
- Has fireplace: Yes
- Fireplace features: Natural Gas
Interior area
- Living area range: 2000-2500 null
Video & virtual tour
Property
Parking
- Total spaces: 3
Features
- Stories: 2
- Pool features: None
Lot
- Size: 4,960 Square Feet
- Features: Fenced Yard
Details
- Additional structures: Garden Shed
Construction
Type & style
- Home type: MultiFamily
- Property subtype: Duplex
Materials
- Stucco (Plaster)
- Foundation: Concrete Block
- Roof: Shingle
Utilities & green energy
- Sewer: Sewer
Community & HOA
Community
- Security: Alarm System
Location
- Region: Ottawa
Financial & listing details
- Annual tax amount: C$5,051
- Date on market: 5/15/2026
ROYAL LEPAGE TEAM REALTY
ROYAL LEPAGE TEAM REALTY
By pressing Contact Agent, you agree that the real estate professional identified above may call/text you about your search, which may involve use of automated means and pre-recorded/artificial voices. You don't need to consent as a condition of buying any property, goods, or services. Message/data rates may apply. You also agree to our Terms of Use. Zillow does not endorse any real estate professionals. We may share information about your recent and future site activity with your agent to help them understand what you're looking for in a home.
Price history
Price history is unavailable.
Public tax history
Tax history is unavailable.
Climate risks
Neighborhood: Overbrook
Nearby schools
GreatSchools rating
No schools nearby
We couldn't find any schools near this home.
- C$2,099,00013 bd8 ba-- sqft255 Presland Rd, Ottawa, ON K1K2B6For Sale
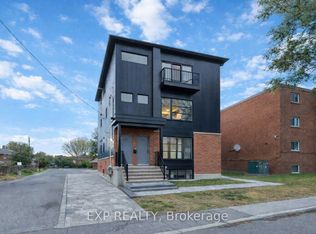
- C$869,0004 bd4 ba-- sqft269 B Queen Mary St, Ottawa, ON K1K1X1For Sale

- C$869,0004 bd4 ba-- sqft271 Queen Mary St, Ottawa, ON K1K1X1For Sale
- C$325,0002 bd2 ba-- sqft268 Presland Rd #3, Ottawa, ON K1K2B8For Sale

- C$--1 bd1 ba-- sqft305 Presland Rd #1435509, Ottawa, ON K1K4C6Off Market
- C$---- bd1 ba460 sqft305 Presland Rd #397220, Ottawa, ON K1K4C6Off Market
- C$--1 bd1 ba-- sqft305 Presland Rd #1475019, Ottawa, ON K1K4C6Off Market
- C$--1 bd1 ba605 sqft305 Presland Rd #1457276, Ottawa, ON K1K4C6Off Market
Similar homes
- C$899,0007 bd3 ba-- sqft1197 Maitland Ave, Ottawa, ON K2C 2B8For Sale
 MLS ID #X13527622, ROYAL LEPAGE TEAM REALTY. TRREB
 - C$875,0004 bd2 ba-- sqft2250 Urbandale Dr, Ottawa, ON K1G 3G6For Sale
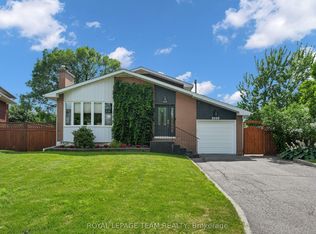 MLS ID #X13548266, ROYAL LEPAGE TEAM REALTY. TRREB
 - C$765,0003 bd2 ba-- sqft1081 Kenaston St, Ottawa, ON K1B 3P8For Sale
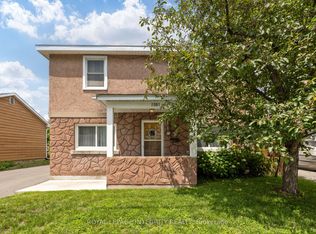 MLS ID #X13530034, ROYAL LEPAGE INTEGRITY REALTY. TRREB
 - C$799,9004 bd2 ba-- sqft21 Lindhurst Cres, Ottawa, ON K2G 0T8For Sale
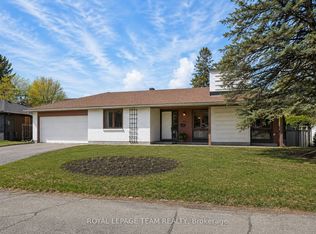 MLS ID #X13580214, ROYAL LEPAGE TEAM REALTY. TRREB
 - C$794,9003 bd2 ba-- sqft274 Breezehill Ave S, Ottawa, ON K1Y 2J3For SaleMLS ID #X13494250, ROYAL LEPAGE TEAM REALTY. TRREB
- C$769,0004 bd3 ba-- sqft5 Southland Cres, Ottawa, ON K1G 5E6For SaleMLS ID #X13535600, ROYAL STAR REALTY INC.. TRREB
- C$525,0003 bd2 ba-- sqft212 Provender Ave, Ottawa, ON K1K 4N7For SaleMLS ID #X13585942, ROYAL LEPAGE TEAM REALTY. TRREB
- C$1,124,9006 bd4 ba-- sqft1288 Plante Dr, Ottawa, ON K1V 9G2For SaleMLS ID #X13581182, ROYAL LEPAGE TEAM REALTY. TRREB
- C$738,8003 bd2 ba-- sqft2966 Linton Rd, Ottawa, ON K1V 8H2For SaleMLS ID #X13531988, RE/MAX HALLMARK REALTY GROUP. TRREB
- C$529,9994 bd3 ba-- sqft105 Jolliet Ave, Ottawa, ON K1L 5H1For SaleMLS ID #X13106220, ROYAL LEPAGE TEAM REALTY. TRREB
- C$780,0005 bd2 ba-- sqft65 David Dr, Ottawa, ON K2G 2N2For SaleMLS ID #X13454164, ROYAL LEPAGE INTEGRITY REALTY. TRREB
- C$749,0006 bd2 ba-- sqft104 Viewmount Dr, Ottawa, ON K2G 3C1For SaleMLS ID #X13428616, ROYAL LEPAGE INTEGRITY REALTY. TRREB
- C$669,9006 bd2 ba-- sqft2450 Magnus Ave, Ottawa, ON K1G 1J8For SaleMLS ID #X13537894, ROYAL LEPAGE INTEGRITY REALTY. TRREB
- C$829,9005 bd4 ba-- sqft4091 Canyon Walk Dr, Ottawa, ON K1V 1V8For SaleMLS ID #X13176246, REMAX BOARDWALK REALTY. TRREB
- C$799,9004 bd4 ba-- sqft1409 Lepage Ave, Ottawa, ON K1Z 8M8For SaleMLS ID #X13230884, ROYAL LEPAGE INTEGRITY REALTY. TRREB
- C$779,9004 bd3 ba-- sqft1646 Grey Nuns Dr, Ottawa, ON K1C 1T7For SaleMLS ID #X13521978, ROYAL LEPAGE INTEGRITY REALTY. TRREB
- C$899,9005 bd4 ba-- sqft1038 Arnot Rd, Ottawa, ON K2C 0H4For SaleMLS ID #X13491042, RE/MAX HALLMARK REALTY GROUP. TRREB
- C$699,9003 bd2 ba-- sqft29 Stevenson Ave, Ottawa, ON K1Z 6M9For SaleMLS ID #X13435004, ROYAL LEPAGE TEAM REALTY. TRREB
- C$759,0003 bd3 ba-- sqft1155 Agincourt Rd, Ottawa, ON K2C 2H8For SaleMLS ID #X13547472, ROYAL LEPAGE TEAM REALTY. TRREB
- C$729,9004 bd2 ba-- sqft7 Centrepark Dr, Ottawa, ON K1B 3C2For SaleMLS ID #X13130490, ROYAL LEPAGE TEAM REALTY. TRREB
