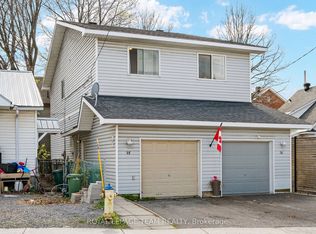
Income Property in the great location of Carlington. A short walk to the Civic Hospital and the Experimental Farm. Close to buses and shopping. Two tenanted rental units with great monthly income. Photos for downstairs unit are prior to current tenant occupancy.
For sale
C$699,900
29 Stevenson Ave, Ottawa, ON K1Z 6M9
3beds
2baths
Duplex
Built in ----
-- sqft lot
$-- Zestimate®
C$--/sqft
C$-- HOA
What's special
- 45 days |
- 34 |
- 0 |
Zillow last checked:
Listing updated:
Listed by:
ROYAL LEPAGE TEAM REALTY
Source: TRREB,MLS®#: X13435004 Originating MLS®#: Ottawa Real Estate Board
Originating MLS®#: Ottawa Real Estate BoardFacts & features
Interior
Bedrooms & bathrooms
- Bedrooms: 3
- Bathrooms: 2
Primary bedroom
- Level: Lower
- Dimensions: 4.45 x 3.33
Bedroom
- Level: Upper
- Dimensions: 4.45 x 3.94
Bedroom 2
- Level: Lower
- Dimensions: 3.66 x 3.48
Bathroom
- Level: Lower
- Dimensions: 2.59 x 2.39
Bathroom
- Level: Upper
- Dimensions: 2.41 x 2.18
Kitchen
- Level: Lower
- Dimensions: 4.8 x 4.42
Laundry
- Level: Lower
- Dimensions: 2.24 x 1.8
Laundry
- Level: Upper
- Dimensions: 2.11 x 1.24
Living room
- Level: Upper
- Dimensions: 7.87 x 4.47
Living room
- Level: Lower
- Dimensions: 4.9 x 4.5
Heating
- Baseboard, Electric
Cooling
- Wall Unit(s)
Features
- Primary Bedroom - Main Floor
- Flooring: Carpet Free
- Basement: None
- Has fireplace: No
Interior area
- Living area range: 2000-2500 null
Video & virtual tour
Property
Parking
- Total spaces: 2
- Parking features: Front Yard Parking
Features
- Stories: 2
- Patio & porch: Deck, Patio
- Pool features: None
Lot
- Size: 232 Square Feet
- Features: Fenced Yard, Hospital, Public Transit, Rectangular Lot
- Topography: Flat
Details
- Parcel number: 040390188
Construction
Type & style
- Home type: MultiFamily
- Property subtype: Duplex
Materials
- Vinyl Siding
- Foundation: Poured Concrete
- Roof: Asphalt Shingle
Utilities & green energy
- Sewer: Sewer
- Water: Water System
Community & HOA
Location
- Region: Ottawa
Financial & listing details
- Tax assessed value: C$309,000
- Annual tax amount: C$3,792
- Date on market: 6/11/2026
ROYAL LEPAGE TEAM REALTY
ROYAL LEPAGE TEAM REALTY
By pressing Contact Agent, you agree that the real estate professional identified above may call/text you about your search, which may involve use of automated means and pre-recorded/artificial voices. You don't need to consent as a condition of buying any property, goods, or services. Message/data rates may apply. You also agree to our Terms of Use. Zillow does not endorse any real estate professionals. We may share information about your recent and future site activity with your agent to help them understand what you're looking for in a home.
Price history
Price history is unavailable.
Public tax history
Tax history is unavailable.
Climate risks
Neighborhood: Carlington
Nearby schools
GreatSchools rating
No schools nearby
We couldn't find any schools near this home.
- C$1,299,0004 bd3 ba-- sqft64 Stevenson Ave, Ottawa, ON K1Z6N1For Sale

- C$2,7003 bd1 ba-- sqft448 Holland Ave, Ottawa, ON K1Y0Z5For Rent

- C$525,0001 bd1 ba-- sqft805 Carling Ave #3705, Ottawa, ON K1Z7K7For Sale
- C$565,0004 bd2 ba-- sqft803 Merivale Rd, Ottawa, ON K1Z5Z5For Sale
- C$1,199,0004 bd3 ba-- sqft421 Hamilton Ave S, Ottawa, ON K1Y1E2For Sale
- C$--1 bd1 ba560 sqft170 Anna Ave, Ottawa, ON K1Z7V2Off Market
- C$3,6003 bd1 ba-- sqft413 Holland Ave, Ottawa, ON K1Y0Z3For Rent
- C$--4 bd2 ba-- sqft252 Harmer Ave S, Ottawa, ON K1Y0V6Off Market
Similar homes
- C$689,9003 bd2 ba-- sqft215 Booth St, Ottawa, ON K1R 7V4For Sale
 MLS ID #X13462400, ROYAL LEPAGE TEAM REALTY. TRREB
 - C$689,0003 bd2 ba-- sqft41 Capilano Dr, Ottawa, ON K2E 6G3For Sale
 MLS ID #X12914698, ROYAL LEPAGE TEAM REALTY. TRREB
 - C$738,8003 bd2 ba-- sqft2966 Linton Rd, Ottawa, ON K1V 8H2For Sale
 MLS ID #X13531988, RE/MAX HALLMARK REALTY GROUP. TRREB
 - C$775,0004 bd3 ba-- sqft58 Beverley Ave, Ottawa, ON K1Y 1N1For Sale
 MLS ID #X13144646, ROYAL LEPAGE TEAM REALTY. TRREB
 - C$759,0003 bd3 ba-- sqft1155 Agincourt Rd, Ottawa, ON K2C 2H8For SaleMLS ID #X13547472, ROYAL LEPAGE TEAM REALTY. TRREB
- C$749,0006 bd2 ba-- sqft104 Viewmount Dr, Ottawa, ON K2G 3C1For SaleMLS ID #X13428616, ROYAL LEPAGE INTEGRITY REALTY. TRREB
- C$669,9003 bd2 ba-- sqft898 Charleswood Ave, Ottawa, ON K1K 0W3For SaleMLS ID #X13587988, ROYAL LEPAGE PERFORMANCE REALTY. TRREB
- C$950,0003 bd3 ba-- sqft433 Dawson Ave, Ottawa, ON K1Z 5V5For SaleMLS ID #X13597412, ROYAL LEPAGE TEAM REALTY. TRREB
- C$749,9003 bd2 ba-- sqft2296 Kay St, Ottawa, ON K2C 1J7For SaleMLS ID #X13536302, ROYAL LEPAGE TEAM REALTY. TRREB
- C$768,0003 bd2 ba-- sqft9 Laurentide Rd, Ottawa, ON K2H 6T6For SaleMLS ID #X13594978, ROYAL LEPAGE TEAM REALTY. TRREB
- C$675,0002 bd2 ba-- sqft191 Cathcart St, Ottawa, ON K1N 5C1For SaleMLS ID #X13551294, ROYAL LEPAGE TEAM REALTY. TRREB
- C$799,9004 bd4 ba-- sqft1409 Lepage Ave, Ottawa, ON K1Z 8M8For SaleMLS ID #X13230884, ROYAL LEPAGE INTEGRITY REALTY. TRREB
- C$595,0003 bd2 ba-- sqft1486 Lepage Ave, Ottawa, ON K1Z 8C9For SaleMLS ID #X13447656, SLEEPWELL REALTY GROUP LTD. TRREB
- C$669,9006 bd2 ba-- sqft2450 Magnus Ave, Ottawa, ON K1G 1J8For SaleMLS ID #X13537894, ROYAL LEPAGE INTEGRITY REALTY. TRREB
- C$719,9003 bd3 ba-- sqft11 Avonhurst Ave, Ottawa, ON K2J 4K9For SaleMLS ID #X13446898, ROYAL LEPAGE TEAM REALTY. TRREB
- C$629,0004 bd2 ba-- sqft46 Jolliet Ave, Ottawa, ON K1L 5H5For SaleMLS ID #X13445952, REMAX BOARDWALK REALTY. TRREB
- C$779,9003 bd2 ba-- sqft50 Hilliard Ave, Ottawa, ON K2E 6C1For SaleMLS ID #X13047804, ROYAL LEPAGE TEAM REALTY. TRREB
- C$689,9003 bd3 ba-- sqft46 Saint Remy Dr, Ottawa, ON K2J 1A3For SaleMLS ID #X13560548, ROYAL LEPAGE INTEGRITY REALTY. TRREB
- C$694,9005 bd3 ba-- sqft484 Mutual St, Ottawa, ON K1K 1C8For SaleMLS ID #X13547438, ONE PERCENT REALTY LTD.. TRREB
- C$575,0002 bd3 ba-- sqft1247 Summerville Ave, Ottawa, ON K1Z 8G6For SaleMLS ID #X13427766, ROYAL LEPAGE TEAM REALTY. TRREB
