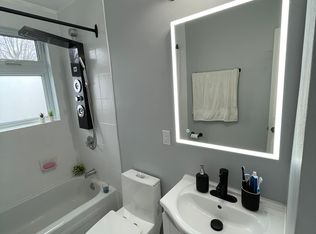
Exceptional opportunity on an OVERSIZED 60' x 112' rectangular lot situated on a quiet, mature street. Whether you're looking for a fantastic place to call home, an investment opportunity, or a property with outstanding redevelopment potential, this versatile property offers endless possibilities. The bright main floor is filled with natural light and features a welcoming mudroom, an open-concept kitchen overlooking the dining and living areas, a spacious family room, and a convenient bathroom. The main floor was thoughtfully reconfigured in 2022 (approximately $15,000) to create the open-concept layout, making it ideal for both everyday living and entertaining. The second level offers a generous primary bedroom complete with a walk-in closet and a versatile sitting nook, along with a second bedroom and a ensuite bathroom. The finished lower level, completed in 2023 with approximately $40,000 in renovations, has its own separate entrance and features three bedrooms, a full bathroom, and ample storage space, providing excellent flexibility for extended family, guests, or future income potential. Step outside to enjoy the oversized, fully fenced backyard offering exceptional privacy and plenty of space for children, pets, gardening, or entertaining. The detached double garage features new garage doors installed in 2018 and is complemented by parking for five additional vehicles. Additional updates include a furnace replaced in 2023. Conveniently located close to schools, parks, restaurants, shopping, and public transit, this is a rare opportunity to own a large rectangular lot in an established neighbourhood with exceptional future potential. Don't forget to checkout the 3D TOUR and FLOOR PLANS! Call your Realtor to book a Showing Today!
For sale
C$719,900
484 Mutual St, Ottawa, ON K1K 1C8
5beds
3baths
Single Family Residence
Built in ----
6,720 Square Feet Lot
$-- Zestimate®
C$--/sqft
C$-- HOA
What's special
Quiet mature streetWelcoming mudroomSpacious family roomGenerous primary bedroomWalk-in closetVersatile sitting nookEnsuite bathroom
- 5 days |
- 12 |
- 0 |
Zillow last checked:
Listing updated:
Listed by:
ONE PERCENT REALTY LTD.
Source: TRREB,MLS®#: X13547438 Originating MLS®#: Ottawa Real Estate Board
Originating MLS®#: Ottawa Real Estate BoardFacts & features
Interior
Bedrooms & bathrooms
- Bedrooms: 5
- Bathrooms: 3
Heating
- Forced Air, Gas
Cooling
- Central Air
Features
- Basement: Full,Finished
- Has fireplace: Yes
- Fireplace features: Electric
Interior area
- Living area range: 1100-1500 null
Video & virtual tour
Property
Parking
- Total spaces: 7
- Parking features: Private, Garage Door Opener
- Has garage: Yes
Features
- Stories: 1.5
- Pool features: None
Lot
- Size: 6,720 Square Feet
Details
- Parcel number: 042440144
Construction
Type & style
- Home type: SingleFamily
- Property subtype: Single Family Residence
Materials
- Vinyl Siding
- Foundation: Concrete
- Roof: Asphalt Shingle
Utilities & green energy
- Sewer: Sewer
Community & HOA
Location
- Region: Ottawa
Financial & listing details
- Annual tax amount: C$5,113
- Date on market: 7/10/2026
ONE PERCENT REALTY LTD.
ONE PERCENT REALTY LTD.
By pressing Contact Agent, you agree that the real estate professional identified above may call/text you about your search, which may involve use of automated means and pre-recorded/artificial voices. You don't need to consent as a condition of buying any property, goods, or services. Message/data rates may apply. You also agree to our Terms of Use. Zillow does not endorse any real estate professionals. We may share information about your recent and future site activity with your agent to help them understand what you're looking for in a home.
Price history
Price history is unavailable.
Public tax history
Tax history is unavailable.
Climate risks
Neighborhood: Vanier
Nearby schools
GreatSchools rating
No schools nearby
We couldn't find any schools near this home.
- C$674,9003 bd2 ba-- sqft464 Mutual St, Ottawa, ON K1K1C8For Sale
- C$--3 bd3 ba1.9k sqft506 Mutual St #1, Ottawa, ON K1K1C8Off Market

- C$--3 bd3 ba-- sqft506 Mutual St #A, Ottawa, ON K1K1C8Off Market

- C$--2 bd1 ba850 sqft518 Guy St #2, Ottawa, ON K1K1B9Off Market
- C$--2 bd1 ba750 sqft518 Guy St #1, Ottawa, ON K1K1B9Off Market
- C$--2 bd1 ba-- sqft477 Guy St, Ottawa, ON K1K1C1Off Market
- C$850,0003 bd1 ba-- sqft469 Guy St, Ottawa, ON K1K1C1For Sale
- C$800,0004 bd3 ba-- sqft465 Guy St, Ottawa, ON K1K1C1For Sale
Similar homes
- C$725,0004 bd3 ba-- sqft409 Blake Blvd, Ottawa, ON K1L 6L1For Sale
 MLS ID #X13156406, SUTTON GROUP - OTTAWA REALTY. TRREB
 - C$779,0004 bd2 ba-- sqft99 Dagmar Ave, Ottawa, ON K1L 5T3For Sale
 MLS ID #X13515970, RE/MAX HALLMARK REALTY GROUP. TRREB
 - C$674,9003 bd2 ba-- sqft1808 Russell Rd, Ottawa, ON K1G 1L5For Sale
 MLS ID #X13544098, ROYAL LEPAGE PERFORMANCE REALTY. TRREB
 - C$824,8885 bd4 ba-- sqft34 Gilmour St, Ottawa, ON K2P 0N3For Sale
 MLS ID #X13547374, FIRST CHOICE REALTY ONTARIO LTD.. TRREB
 - C$724,9004 bd4 ba-- sqft652 Thicket Way, Ottawa, ON K4A 3A7For SaleMLS ID #X13561914, RE/MAX HALLMARK REALTY GROUP. TRREB
- C$714,9004 bd4 ba-- sqft1981 Orchardview Ave, Ottawa, ON K4A 3B8For SaleMLS ID #X13560730, REAL BROKER ONTARIO LTD.. TRREB
- C$829,9003 bd2 ba-- sqft159 Hawthorne Ave, Ottawa, ON K1S 0B2For SaleMLS ID #X13549384, ROYAL LEPAGE INTEGRITY REALTY. TRREB
- C$729,9004 bd2 ba-- sqft839 Weston Dr, Ottawa, ON K1G 1W5For SaleMLS ID #X13418076, RE/MAX HALLMARK REALTY GROUP. TRREB
- C$738,8003 bd2 ba-- sqft2966 Linton Rd, Ottawa, ON K1V 8H2For SaleMLS ID #X13531988, RE/MAX HALLMARK REALTY GROUP. TRREB
- C$699,0005 bd2 ba-- sqft2123 Blue Jay Cres, Ottawa, ON K1J 6A9For SaleMLS ID #X13432288, ENGEL & VOLKERS OTTAWA. TRREB
- C$875,0004 bd2 ba-- sqft2250 Urbandale Dr, Ottawa, ON K1G 3G6For SaleMLS ID #X13548266, ROYAL LEPAGE TEAM REALTY. TRREB
- C$709,9003 bd2 ba-- sqft962 Weston Dr, Ottawa, ON K1G 1X2For SaleMLS ID #X13451262, RE/MAX HALLMARK PILON GROUP REALTY. TRREB
- C$674,7774 bd3 ba-- sqft48 Avonmore Cres, Ottawa, ON K2G 6J7For SaleMLS ID #X13565884, RE/MAX HALLMARK REALTY GROUP. TRREB
- C$665,0003 bd2 ba-- sqft738 Stiles Cres, Ottawa, ON K1J 6Z1For SaleMLS ID #X13518936, RE/MAX HALLMARK REALTY GROUP. TRREB
- C$674,9002 bd1 ba-- sqft1318 Avenue Q, Ottawa, ON K1G 0B6For SaleMLS ID #X13064030, RE/MAX HALLMARK REALTY GROUP. TRREB
- C$749,9004 bd2 ba-- sqft1416 Woodward Ave, Ottawa, ON K1Z 7W1For SaleMLS ID #X13497154, RE/MAX HALLMARK REALTY GROUP. TRREB
- C$949,0004 bd2 ba-- sqft140 Begonia Ave, Ottawa, ON K1H 6E4For SaleMLS ID #X13550316, ROYAL LEPAGE PERFORMANCE REALTY. TRREB
- C$649,0002 bd2 ba-- sqft1960 Othello Ave, Ottawa, ON K1G 2A4For SaleMLS ID #X13518404, ROYAL LEPAGE PERFORMANCE REALTY. TRREB
- C$699,9002 bd2 ba-- sqft1272 Livingstone Ave, Ottawa, ON K1H 7P8For SaleMLS ID #X13478656, ROYAL LEPAGE TEAM REALTY. TRREB
- C$788,0004 bd3 ba-- sqft1965 Rosebella Ave, Ottawa, ON K1T 1G6For SaleMLS ID #X13512428, RE/MAX HALLMARK REALTY GROUP. TRREB
