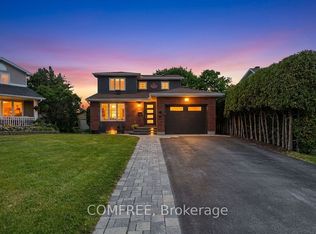
Welcome to this beautifully maintained 3+1 bedroom, 4 bathroom home nestled in the heart of family-friendly Fallingbrook. Showcasing stunning curb appeal with meticulously landscaped front and back yards, this move-in ready home has been lovingly cared for and is ready to welcome its next owners. Step inside to discover a bright formal living room and adjoining dining room, creating the perfect setting for entertaining family and friends. The spacious eat-in kitchen overlooks the inviting family room, complete with a cozy fireplace and large picture windows that fill the space with natural light. A patio door off the dining room provides seamless access to the backyard, making indoor-outdoor living effortless. Upstairs, the generous primary suite offers a walk-in closet and private ensuite, while two additional bedrooms share a well-appointed full bathroom-ideal for growing families. The fully finished basement expands the living space with a large recreation room, an oversized fourth bedroom, and a convenient two-piece bathroom, providing flexibility for guests, a home office, or multi-generational living. Step outside to your own private backyard retreat featuring mature hedges for exceptional privacy and a large in-ground pool, perfect for relaxing and entertaining all summer long. Located just steps from Gardenway Park, excellent schools, shopping, transit, and everyday amenities, this is an exceptional opportunity to own a wonderful home in one of Orléans' most sought-after neighbourhoods.
For sale
C$724,900
652 Thicket Way, Ottawa, ON K4A 3A7
4beds
4baths
Single Family Residence
Built in ----
4,500 Square Feet Lot
$-- Zestimate®
C$--/sqft
C$-- HOA
What's special
- 40 days |
- 95 |
- 1 |
Zillow last checked:
Listing updated:
Listed by:
RE/MAX HALLMARK REALTY GROUP
Source: TRREB,MLS®#: X13561914 Originating MLS®#: Ottawa Real Estate Board
Originating MLS®#: Ottawa Real Estate BoardFacts & features
Interior
Bedrooms & bathrooms
- Bedrooms: 4
- Bathrooms: 4
Heating
- Forced Air, Wood
Cooling
- Central Air
Features
- None
- Basement: Full,Finished
- Has fireplace: Yes
Interior area
- Living area range: 1500-2000 null
Video & virtual tour
Property
Parking
- Total spaces: 3
- Parking features: Garage
- Has garage: Yes
Features
- Stories: 2
- Has private pool: Yes
- Pool features: In Ground
Lot
- Size: 4,500 Square Feet
Details
- Parcel number: 145210384
Construction
Type & style
- Home type: SingleFamily
- Property subtype: Single Family Residence
Materials
- Vinyl Siding
- Foundation: Poured Concrete
- Roof: Asphalt Shingle
Utilities & green energy
- Sewer: Sewer
Community & HOA
Location
- Region: Ottawa
Financial & listing details
- Annual tax amount: C$5,059
- Date on market: 7/14/2026
Price history
Price history is unavailable.
Public tax history
Tax history is unavailable.
Climate risks
Neighborhood: K4A
Nearby schools
GreatSchools rating
No schools nearby
We couldn't find any schools near this home.
- C$839,9903 bd4 ba-- sqft2093 Boake St, Ottawa, ON K4A3G2For Sale

- C$--2 bd2 ba1.7k sqft4542 Innes Rd, Ottawa, ON K4A1J2Off Market
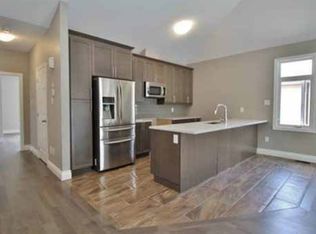
- C$--2 bd2 ba1.7k sqft4542 Innes Rd #1288421, Ottawa, ON K4A1J2Off Market
- C$--2 bd2 ba-- sqft4542 Innes Rd #1520053, Ottawa, ON K4A1J2Off Market
- C$--2 bd2 ba-- sqft4542 Innes Rd #1520057, Ottawa, ON K4A1J2Off Market
- C$388,0002 bd2 ba-- sqft4522 Innes Rd #D, Ottawa, ON K4A3J7For Sale
- C$365,0002 bd2 ba-- sqft4528 Innes Rd #D, Ottawa, ON K4A3J7For Sale
- C$399,9002 bd2 ba-- sqft4528 Innes Rd #C, Ottawa, ON K4A3J7For Sale
Similar homes
- C$710,0004 bd3 ba-- sqft1531 Kamouraska Cir, Ottawa, ON K1C 3J1For Sale
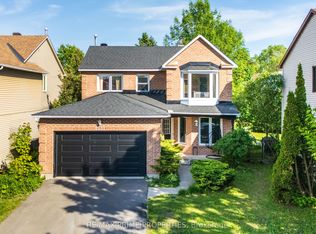 MLS ID #X13687800, RE/MAX PRIME PROPERTIES. TRREB
 - C$774,9004 bd3 ba-- sqft634 Aquaview Dr, Ottawa, ON K4A 4W2For Sale
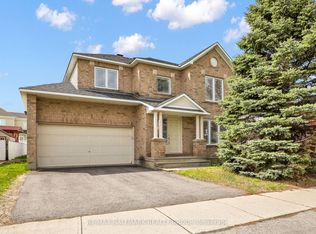 MLS ID #X13497664, RE/MAX HALLMARK REALTY GROUP. TRREB
 - C$749,9004 bd3 ba-- sqft6451 Viseneau Dr, Ottawa, ON K1C 5H1For Sale
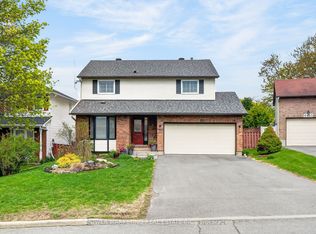 MLS ID #X13532486, POWER MARKETING REAL ESTATE INC.. TRREB
 - C$939,9004 bd3 ba-- sqft605 Brookridge Cres, Ottawa, ON K4A 1Z6For Sale
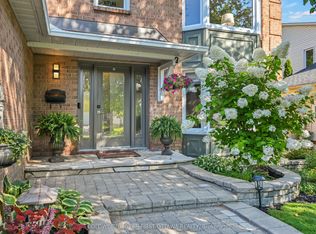 MLS ID #X13704026, COLDWELL BANKER FIRST OTTAWA REALTY. TRREB
 - C$839,9004 bd3 ba-- sqft770 Beauregard Cres, Ottawa, ON K4A 3C7For SaleMLS ID #X13614090, POWER MARKETING REAL ESTATE INC.. TRREB
- C$669,9004 bd3 ba-- sqft2181 Sunmeadow St, Ottawa, ON K4A 4W1For SaleMLS ID #X13599326, POWER MARKETING REAL ESTATE INC.. TRREB
- C$769,9004 bd3 ba-- sqft1646 Grey Nuns Dr, Ottawa, ON K1C 1T7For SaleMLS ID #X13521978, ROYAL LEPAGE INTEGRITY REALTY. TRREB
- C$695,0003 bd4 ba-- sqft2061 Legrand Cres, Ottawa, ON K1E 3R1For SaleMLS ID #X13435932, RE/MAX ABSOLUTE WALKER REALTY. TRREB
- C$564,9003 bd3 ba-- sqft2032 Dorima St, Ottawa, ON K4A 3J7For SaleMLS ID #X13545166, RE/MAX HALLMARK REALTY GROUP. TRREB
- C$725,0004 bd3 ba-- sqft409 Blake Blvd, Ottawa, ON K1L 6L1For SaleMLS ID #X13632210, SUTTON GROUP - OTTAWA REALTY. TRREB
- C$599,9003 bd3 ba-- sqft932 Beauclaire Dr, Ottawa, ON K1C 2J3For SaleMLS ID #X13683096, RE/MAX HALLMARK REALTY GROUP. TRREB
- C$849,9003 bd4 ba-- sqft1720 Bellechasse Pl, Ottawa, ON K1C 6W3For SaleMLS ID #X13675846, ROYAL LEPAGE PERFORMANCE REALTY. TRREB
- C$615,0004 bd4 ba-- sqft5962 Pineglade Cres, Ottawa, ON K1W 1G7For SaleMLS ID #X13581672, RANGOLI CITYWIDE REALTY INC. TRREB
- C$1,049,0004 bd4 ba-- sqft2180 Brianna Way, Ottawa, ON K4A 4E3For SaleMLS ID #X13640640, ROYAL LEPAGE PERFORMANCE REALTY. TRREB
- C$699,9003 bd3 ba-- sqft2051 N Frank Bender St, Ottawa, ON K1C 1M7For SaleMLS ID #X13435986, RE/MAX HALLMARK REALTY GROUP. TRREB
- C$639,9004 bd2 ba-- sqft1080 Cloverlawn Ct, Ottawa, ON K1J 6V8For SaleMLS ID #X13648604, ROYAL LEPAGE PERFORMANCE REALTY. TRREB
- C$879,9004 bd4 ba-- sqft266 Trail Side Cir, Ottawa, ON K4A 5B1For SaleMLS ID #X13031174, REMAX YOUR COMMUNITY REALTY. TRREB
- C$599,9003 bd3 ba-- sqft1769 Bromont Way, Ottawa, ON K1C 5K1For SaleMLS ID #X13565708, RE/MAX HALLMARK REALTY GROUP. TRREB
- C$999,0004 bd3 ba-- sqft2985 Leo Ln, Ottawa, ON K4C 1A6For SaleMLS ID #X13688710, RE/MAX HALLMARK EXCELLENCE GROUP REALTY. TRREB
- C$554,9004 bd2 ba-- sqft385 Princess Louise Dr, Ottawa, ON K4A 2K5For SaleMLS ID #X13666658, RE/MAX HALLMARK REALTY GROUP. TRREB
